A crescent embracing the landscape
Casa Okma began with the extraordinary openness of its setting: an elevated platform surrounded by a 360-degree panorama of mountains, valleys and tropical dry forest. The intention was to bring the depth of this landscape into everyday life, offering far-reaching perspectives throughout the home.
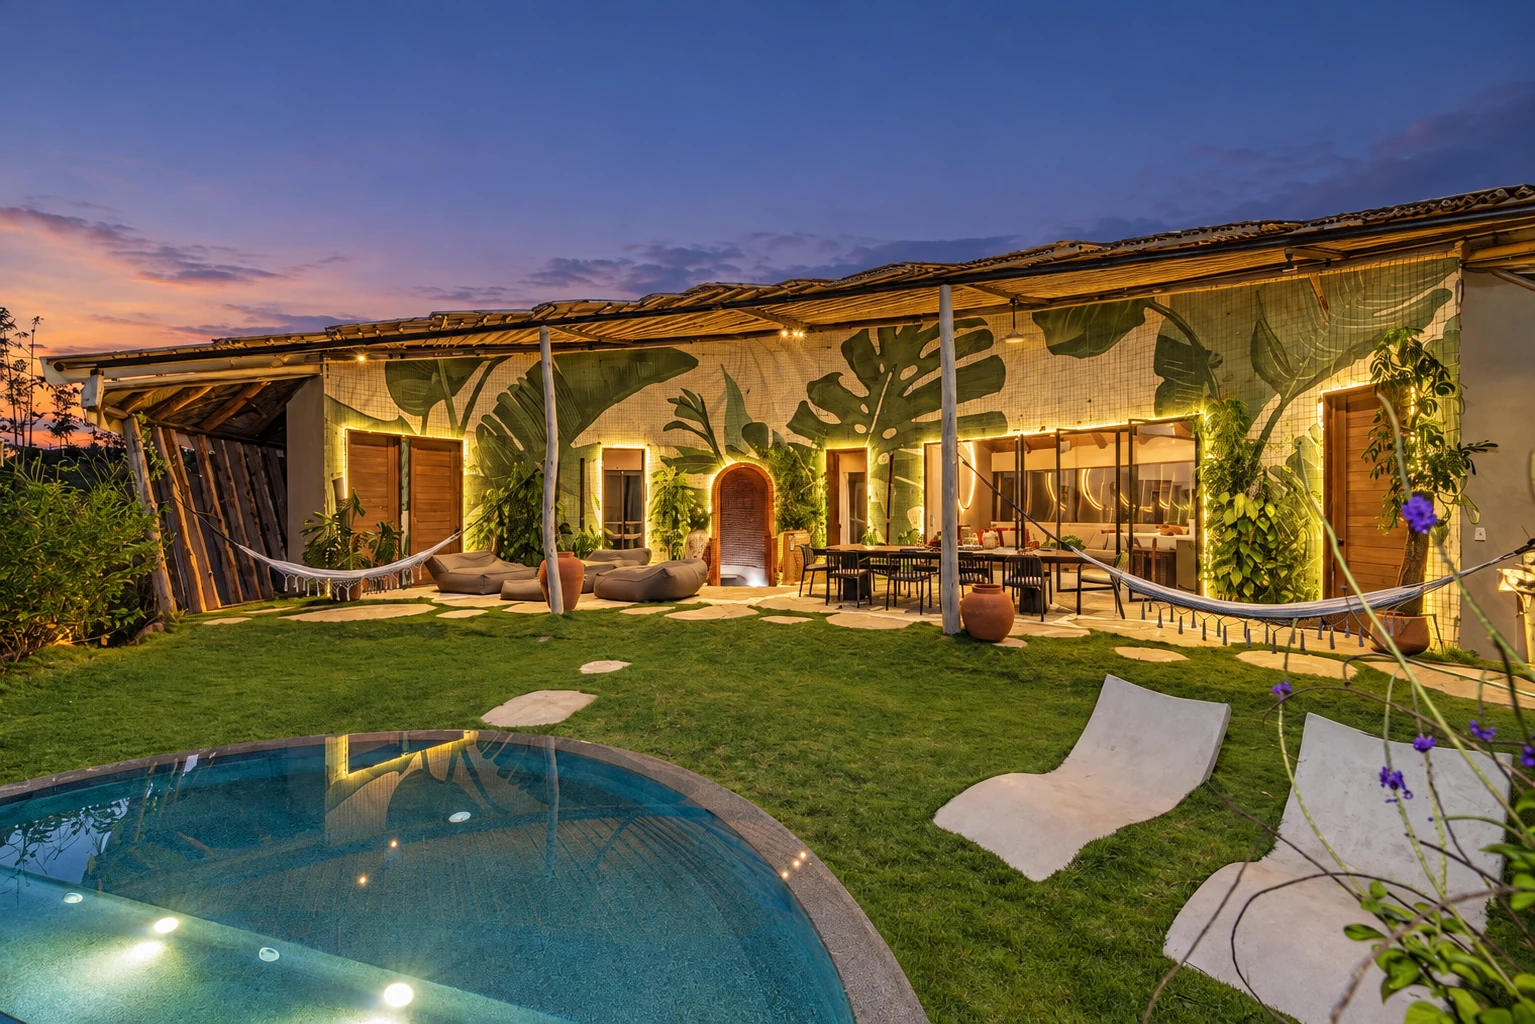
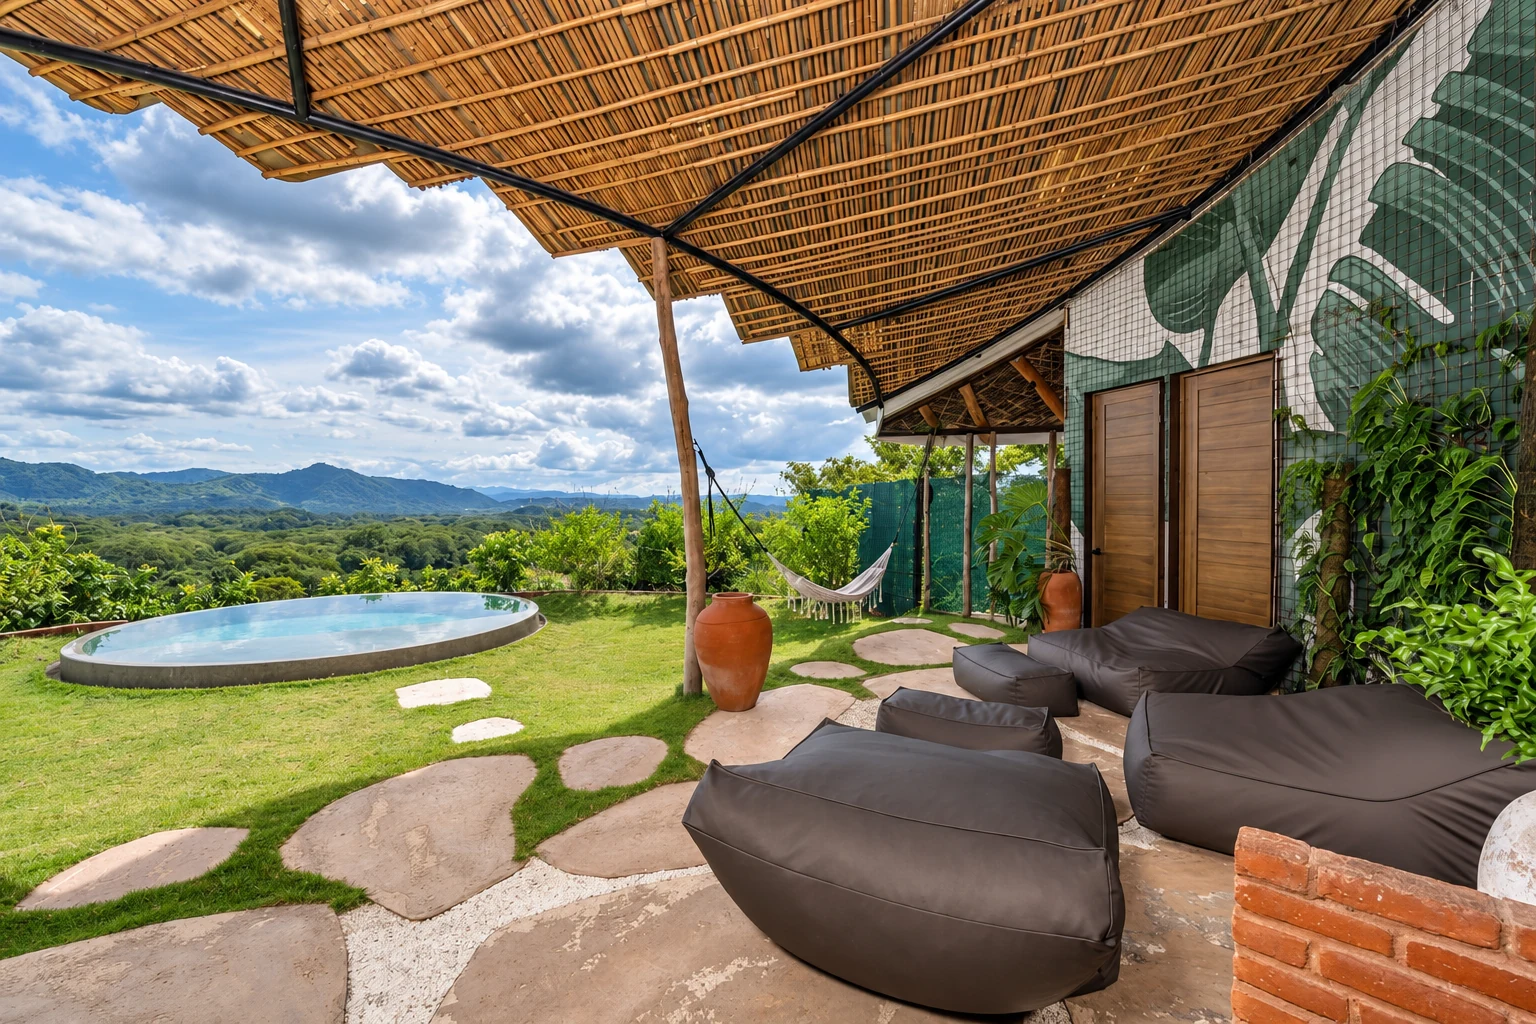
A circular form was the starting point. It evolved into a crescent, gathering the enclosed, air-conditioned spaces around a central outdoor living area. This curved arrangement embraces the terrace and garden, creating a sense of shelter and privacy while keeping the home open to the horizon.
From forest to panorama
The arrival unfolds gradually. Visitors leave their vehicle among the trees, where vegetation conceals the distant views. A staircase leads upwards into the heart of the house, revealing the landscape step by step.
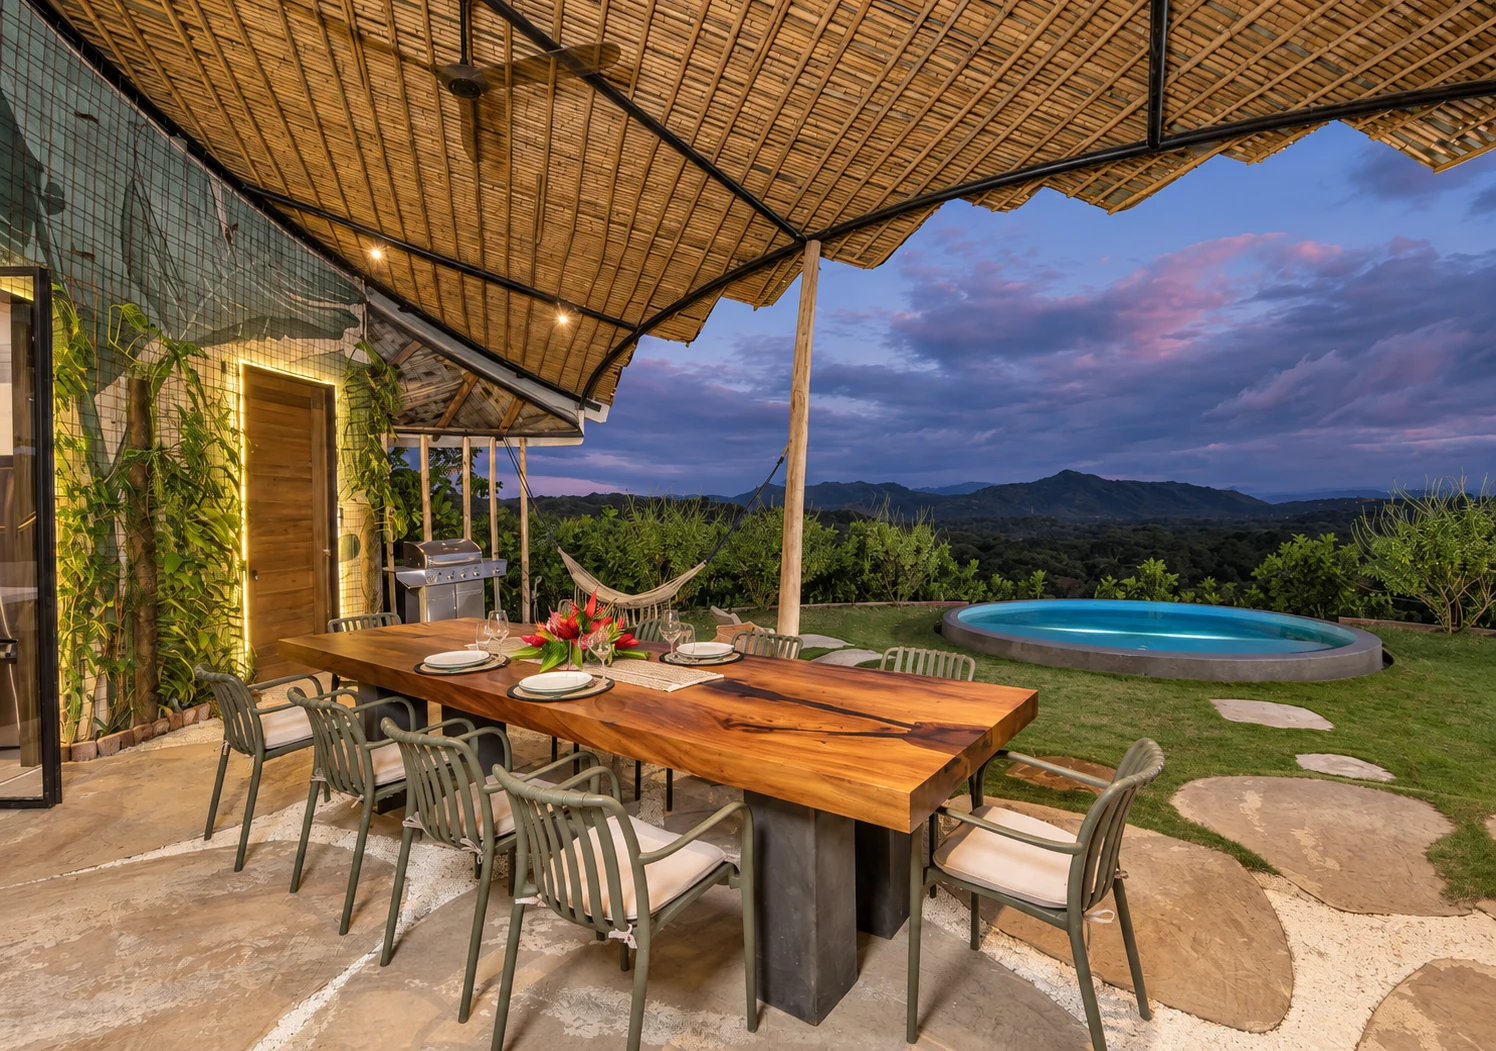
At the centre of the terrace, the view opens fully. This transition from the intimacy of the forest to the expansive panorama sets the tone for the experience of the home.
The terrace becomes its shared heart: a place to gather, move between rooms and spend time outdoors, held within the protective curve of the architecture.
Designing for the tropical climate
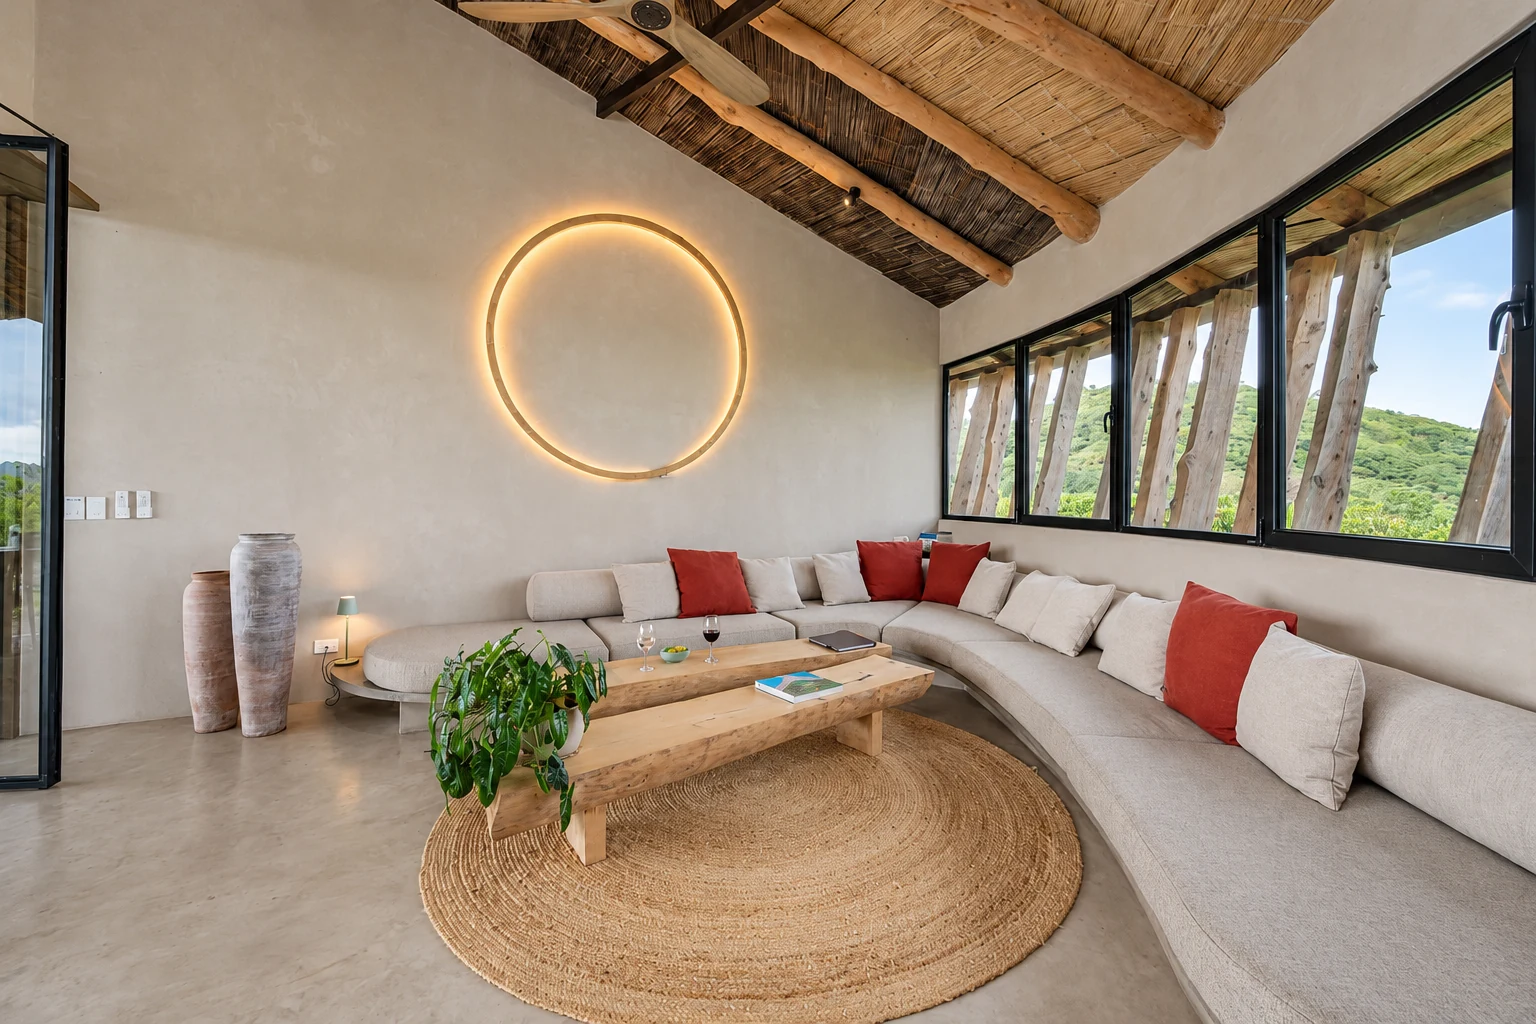
Generous ceiling heights create a substantial volume of air above the occupied spaces. In the enclosed rooms, mechanical extraction at the top of the walls removes rising warm air to help limit heat accumulation.
Above the terrace, the canopy overlaps the roof of the house, leaving a ventilated gap through which warm air can escape naturally. The white roof surface and shaded edges complement these measures, combining the architectural form with practical responses to the tropical climate.
One idea, carried through every detail
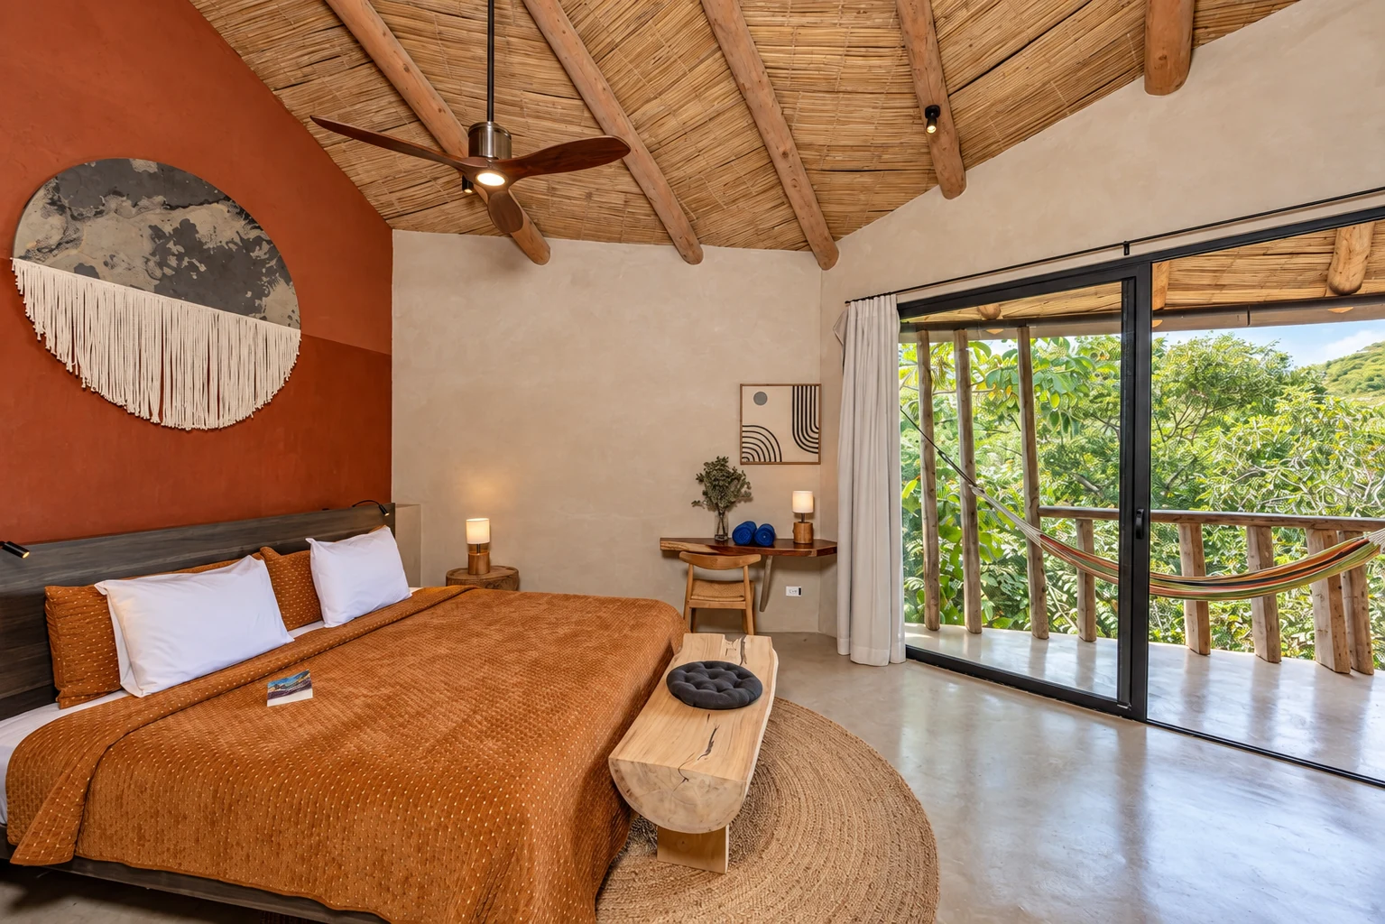
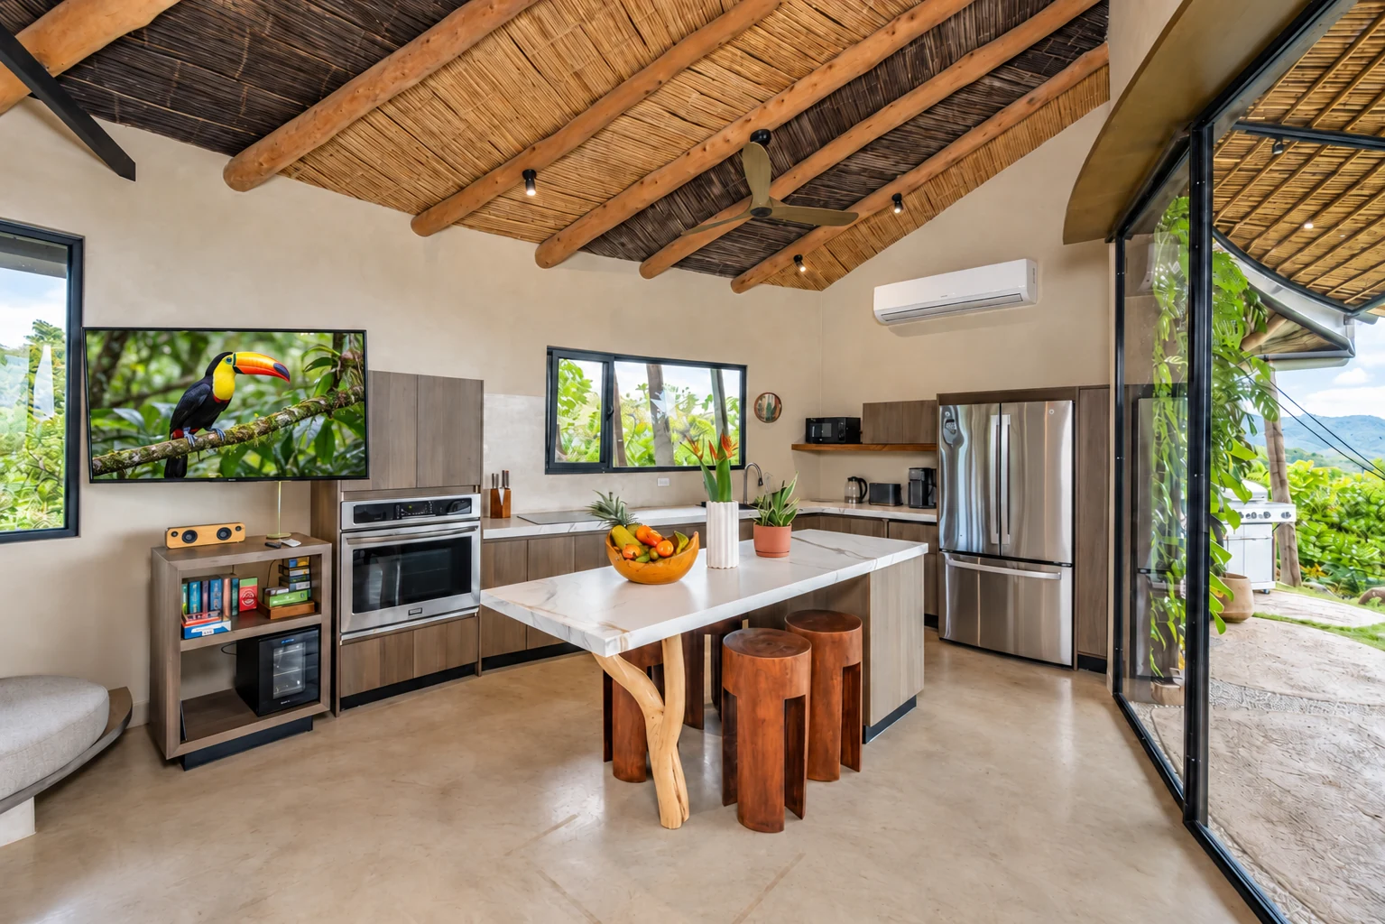
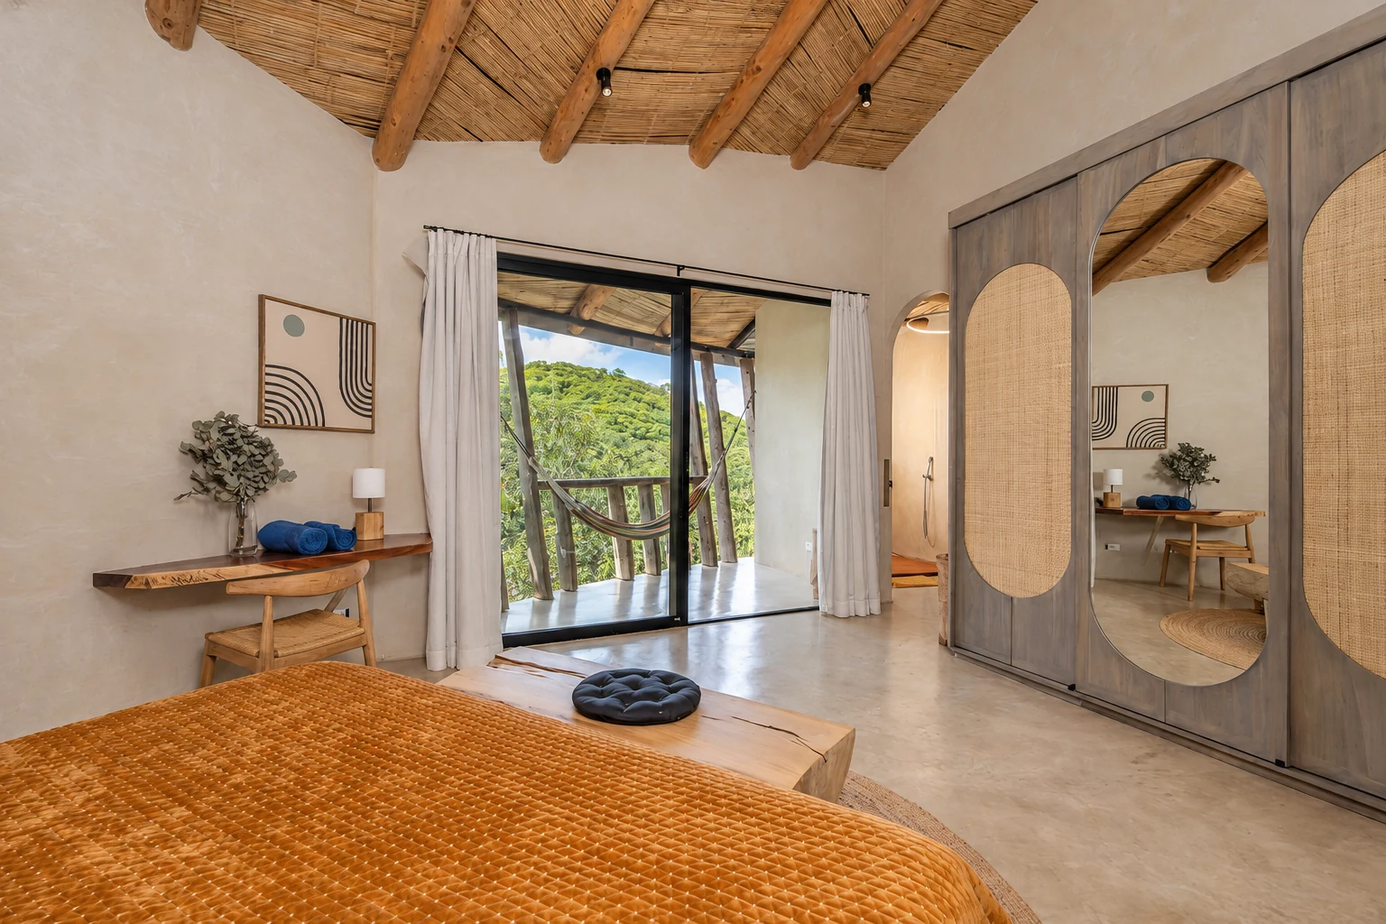
The moon guided the project from its overall geometry to its smallest decorative elements. Soft beige stucco, pale timber and bamboo establish a warm, cocooning atmosphere. Circular mirrors, lighting inspired by eclipses and rounded decorative pieces extend this language throughout the interiors.
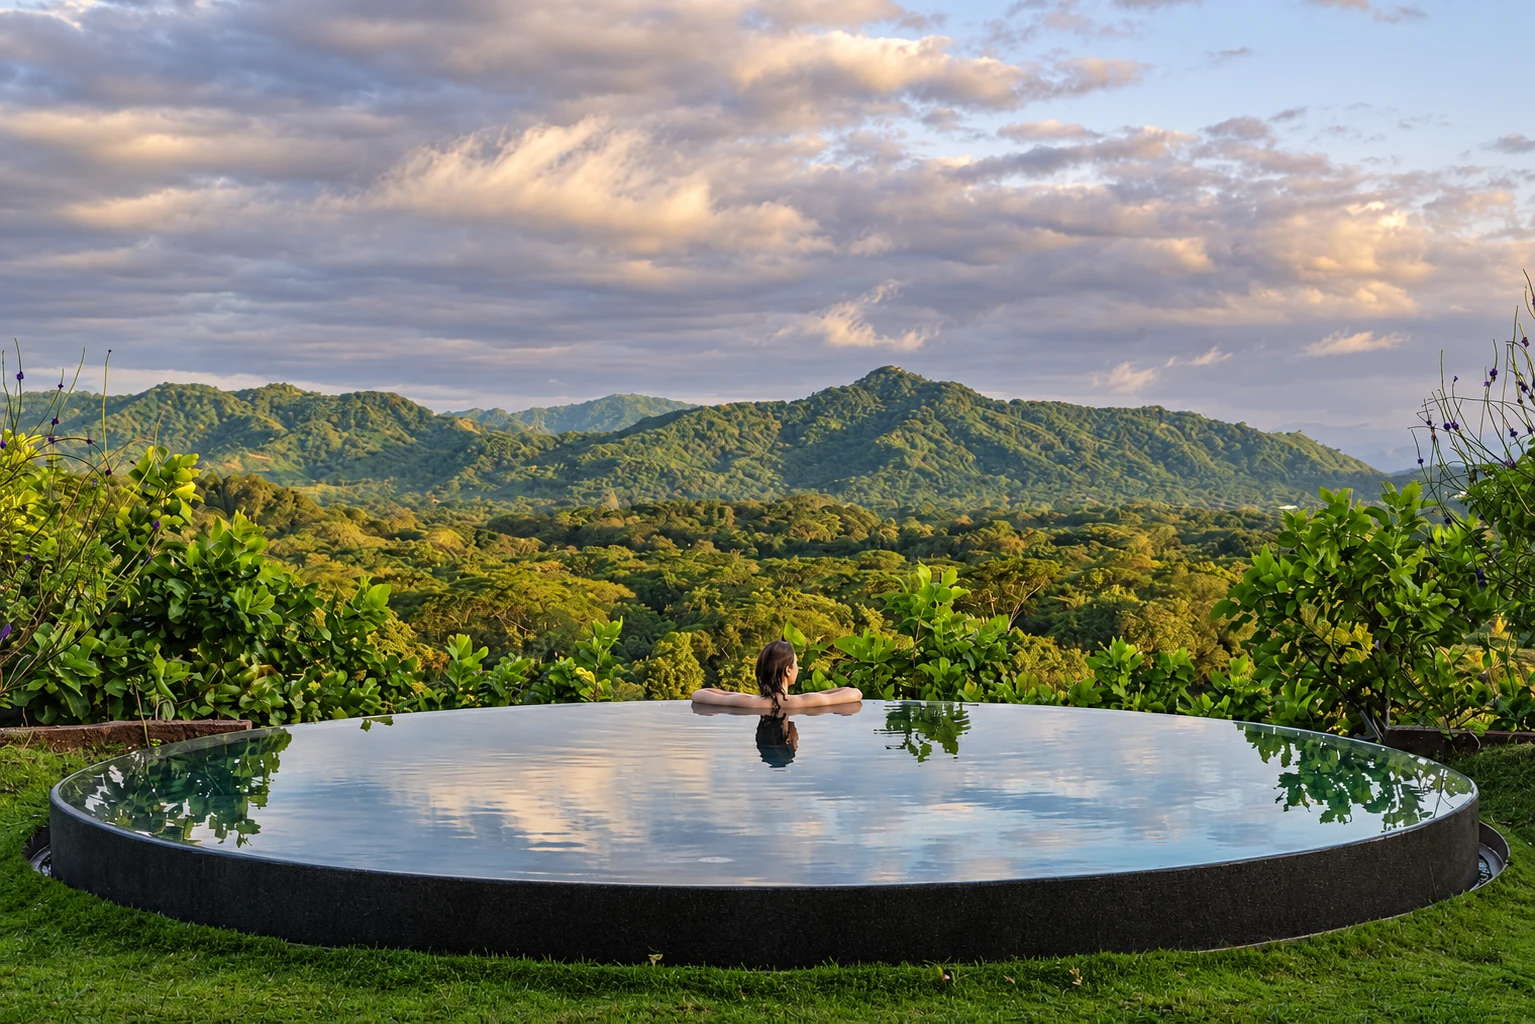
Facing the house, the circular infinity pool echoes the lunar theme, reflecting the sky and surrounding vegetation.
The entire decorative scheme was designed by Hugues Blanchère, with pieces made specifically for the project. Timber recovered from dead trees on the property was incorporated into the decoration, giving material from the site a new place within the home.
Architecture, interiors and handcrafted details share a single intention: to create a place where openness and intimacy coexist, and where the landscape remains part of daily life.
Photography: Caleb Isai / Marea Alta.