A landscape to inhabit, a place to discover
Origins Lodge was conceived around a feeling: being immersed in nature, away from the noise and pace of everyday life, with the sense of having an entire landscape to oneself.
The project brings this experience together with an exploration of Costa Rica’s ancestral culture. Architecture, interiors, gardens, water and hospitality were developed as parts of one shared vision—a place where guests can discover the connections between the land, its resources and the life of the lodge.
Ancestral references, contemporary spaces
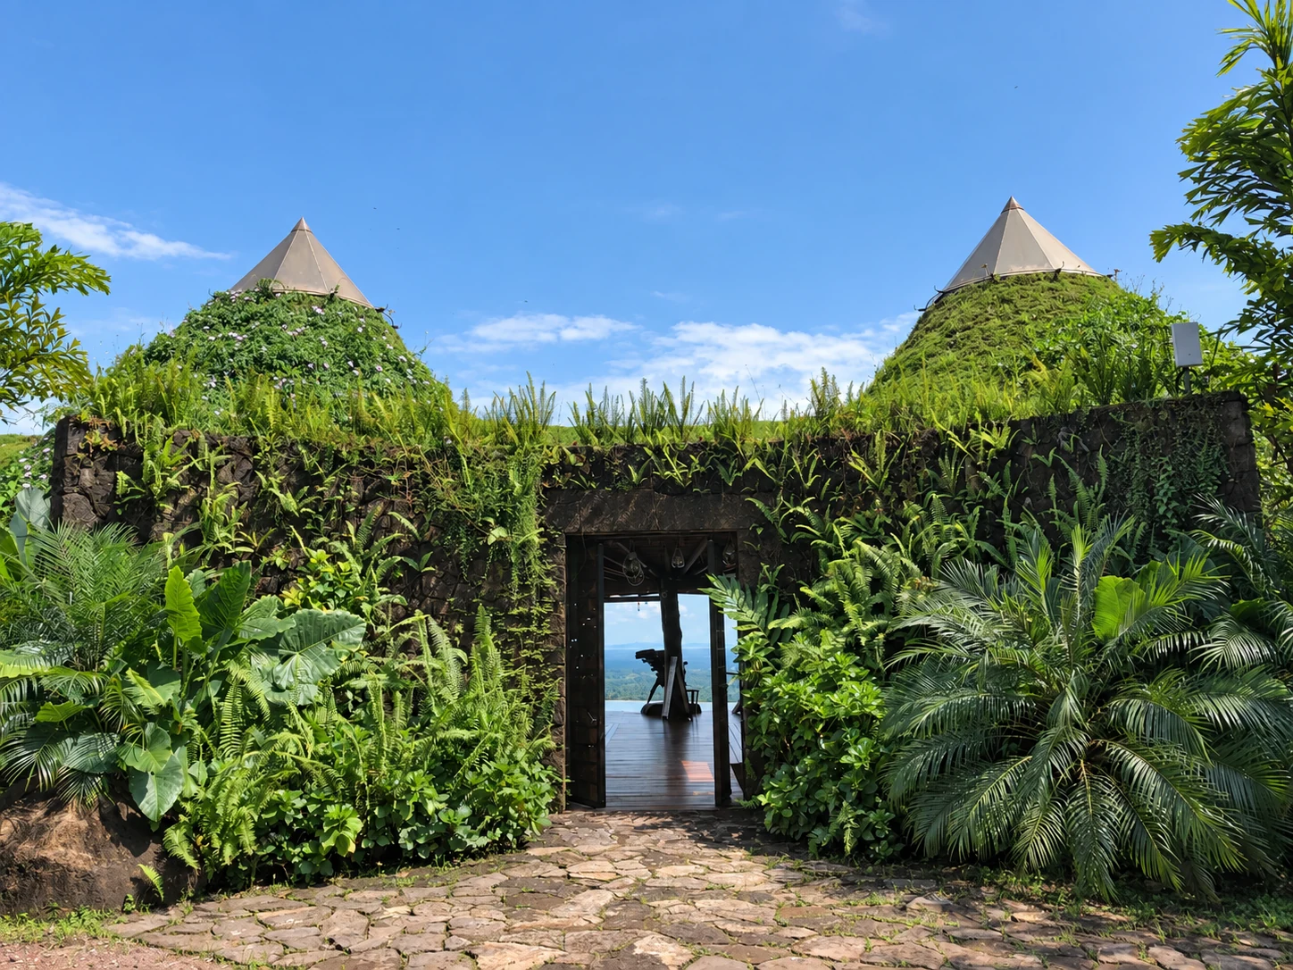
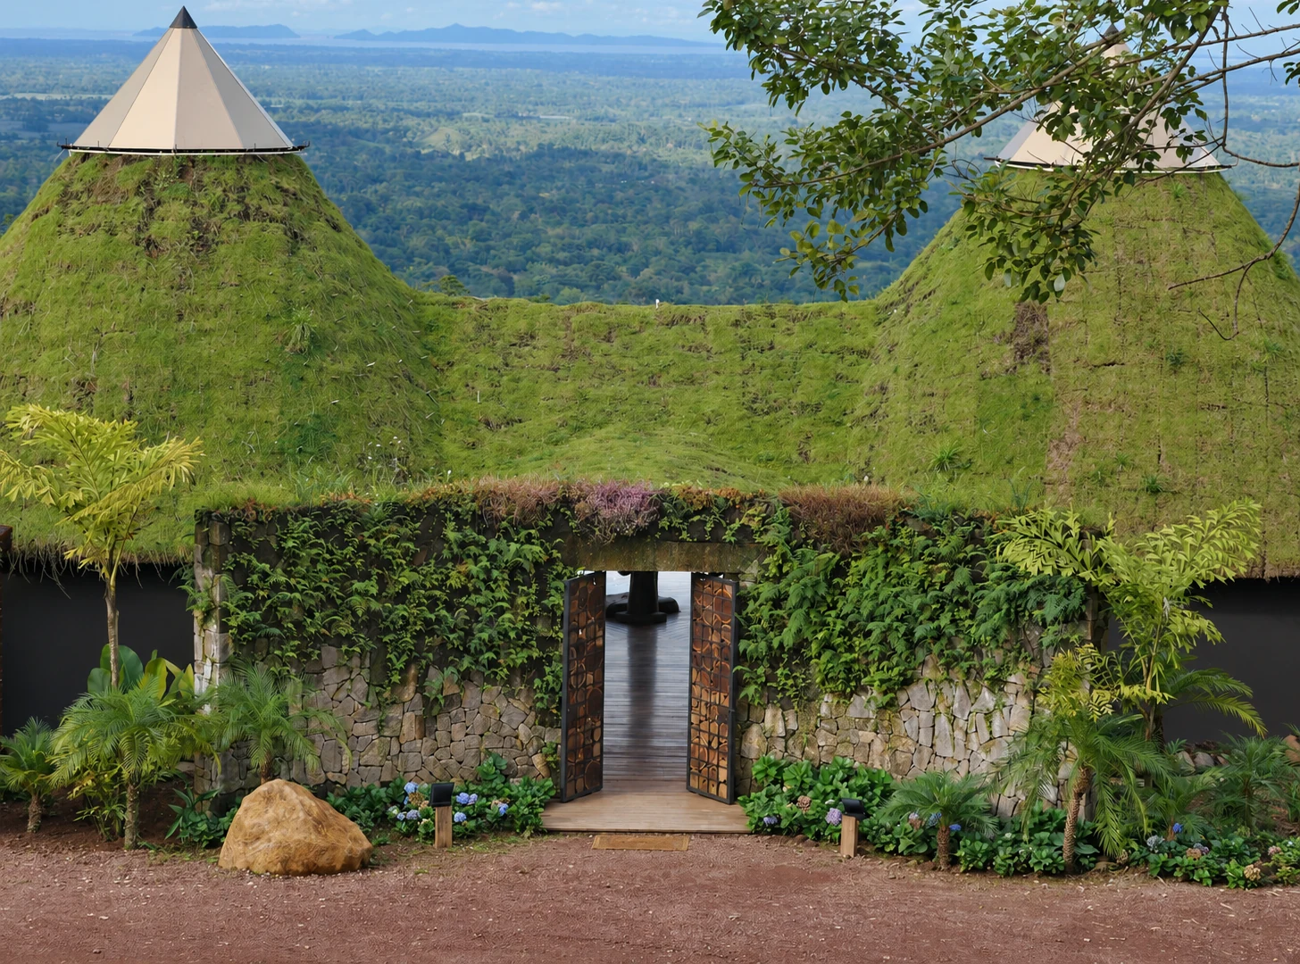
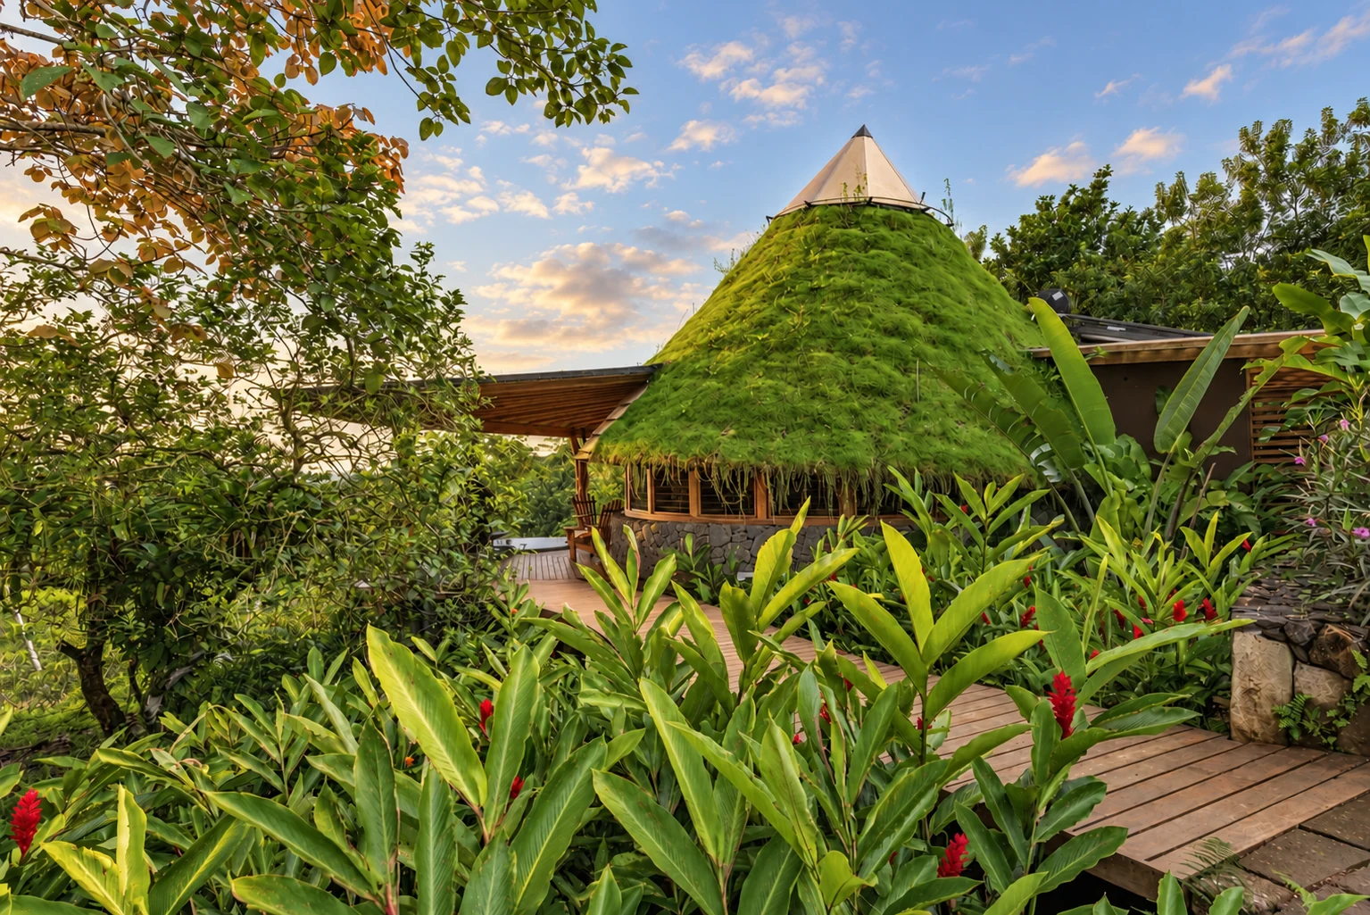
The archaeological site of Guayabo provided a reference for the architectural language. Conical roofs and local stone bases reinterpret forms associated with Costa Rica’s pre-Columbian heritage.
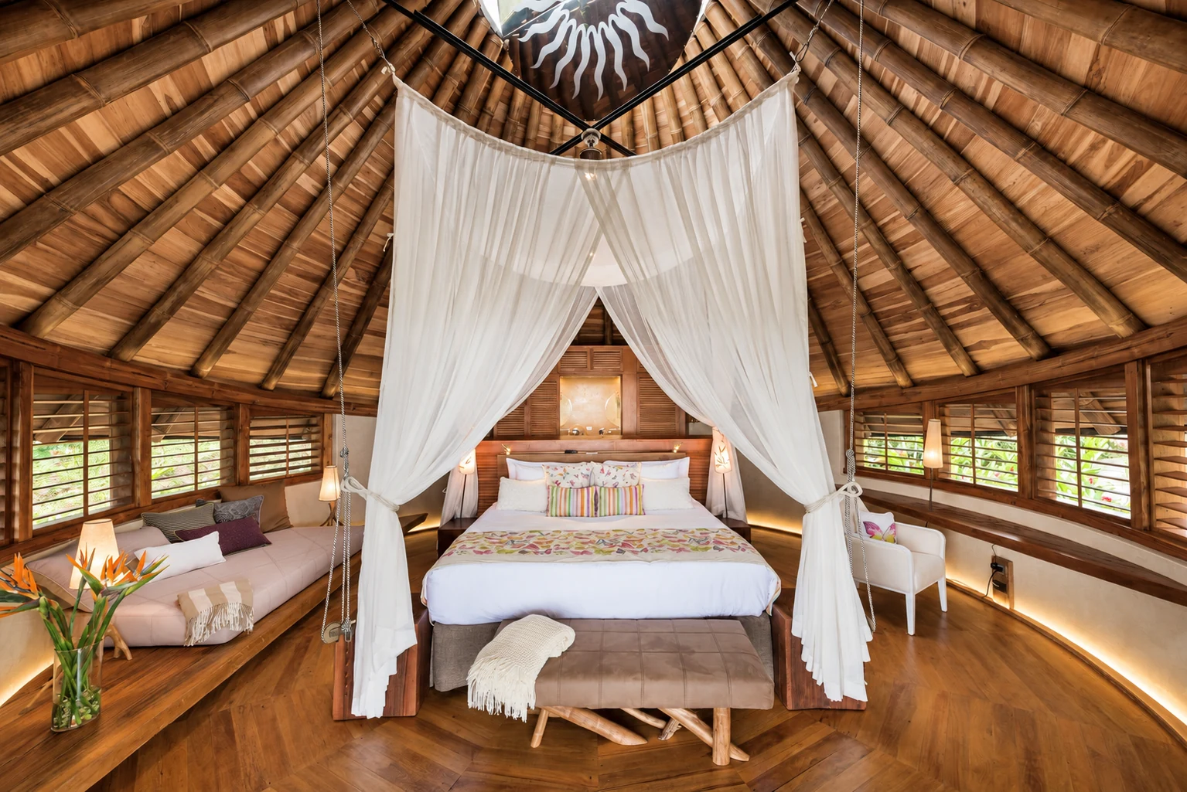
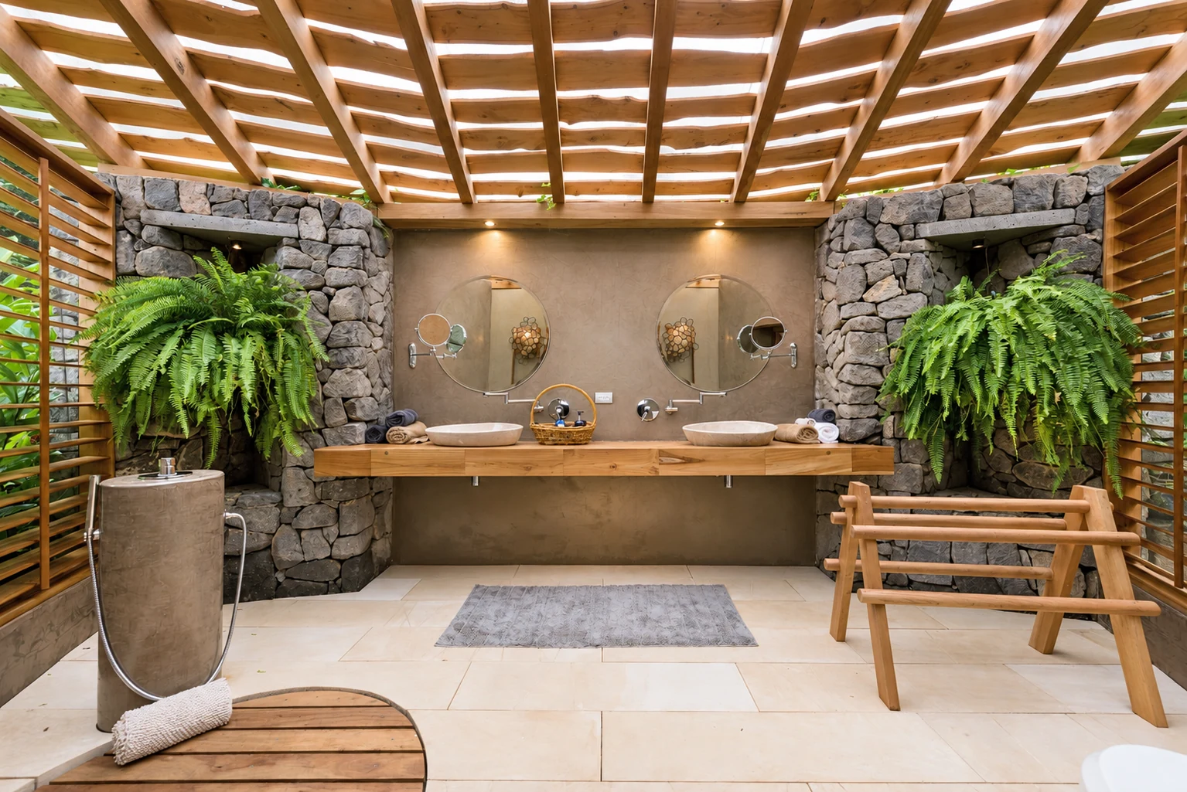
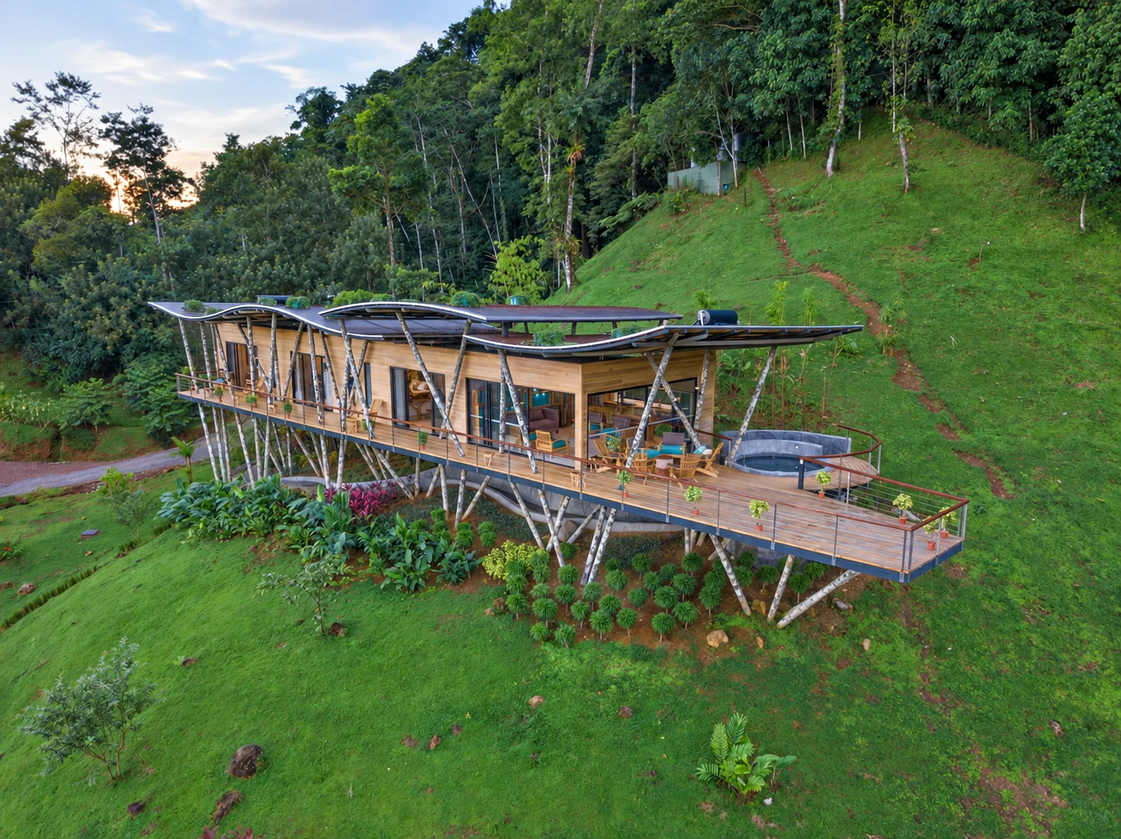
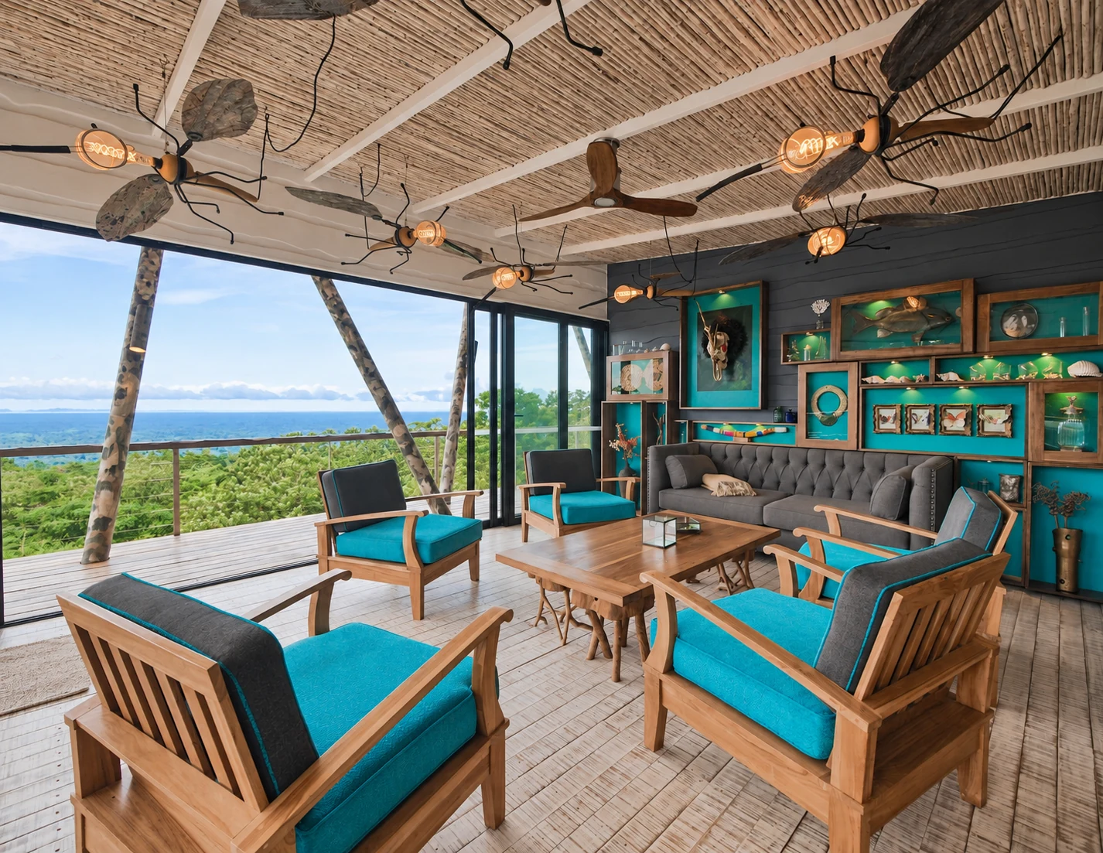
Timber, stone, clay and vegetation available on the property informed the material palette. Planted roofs help the buildings merge into their surroundings, while natural textures and bespoke furnishings carry the character of the landscape into the interiors.
Each bungalow offers a private bedroom and bathroom, a minibar and tea-and-coffee area, and a terrace with a private hot tub. Generous spacing between buildings preserves privacy and allows guests to experience the surrounding nature from their own retreat.
Designing an entire landscape
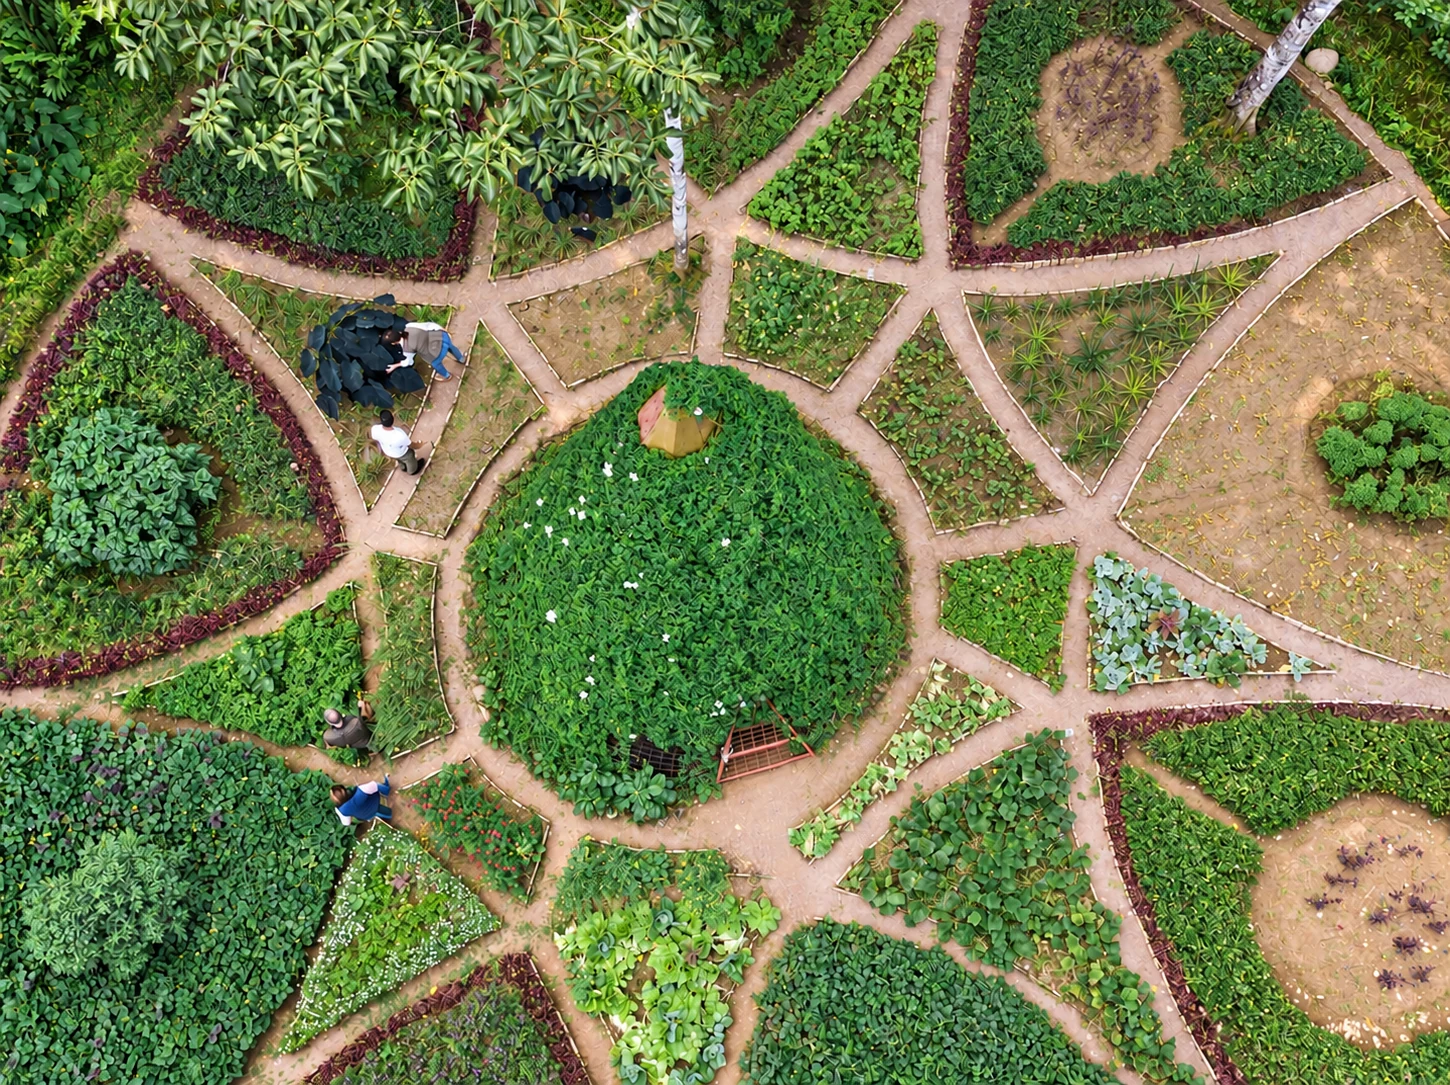
The transformation of former pastureland was central to the project. Three quarters of the finca were reforested, while other areas were developed as productive gardens, botanical gardens and lagoons.
Buildings were concentrated within one part of the property, leaving distinct areas for cultivation and landscape discovery. A network of paths connects these environments, inviting guests to spend time exploring the grounds.
The principal challenge was to establish these elements as a connected living environment. Planting, water management, erosion control and the protection of the natural spring were considered together, with the intention of supporting the ecosystem as the site developed.
Hospitality through participation
The relationship between cultivation and cooking forms part of the guest experience. Fruits and vegetables grown on the property connect the gardens to the restaurant, offering opportunities to discover ingredients and participate in their selection.
An open kitchen brings food preparation into view and allows guests to engage with the people preparing their meals. This openness extends to the broader hospitality concept: the workings of the lodge become opportunities for discovery, conversation and learning.
The restaurant, accommodating approximately thirty guests, is both a gathering place and a link between the productive landscape and daily life at Origins.
A concept carried through to the details
Gaia Studio’s involvement extended across architectural design, interior decoration, landscape design, project coordination and construction monitoring, as well as the hotel’s operational concept and marketing identity.
This breadth of involvement allowed the guest experience and the practical organisation of the lodge to develop together. The result is a project whose identity comes from the relationships between its parts: a garden supplies a kitchen, a path reveals a landscape, and a building offers a new way to experience its surroundings.
Design collaboration: Patrick Rey and Hugues Blanchère / Gaia Studio.