
Suspended nests within the canopy
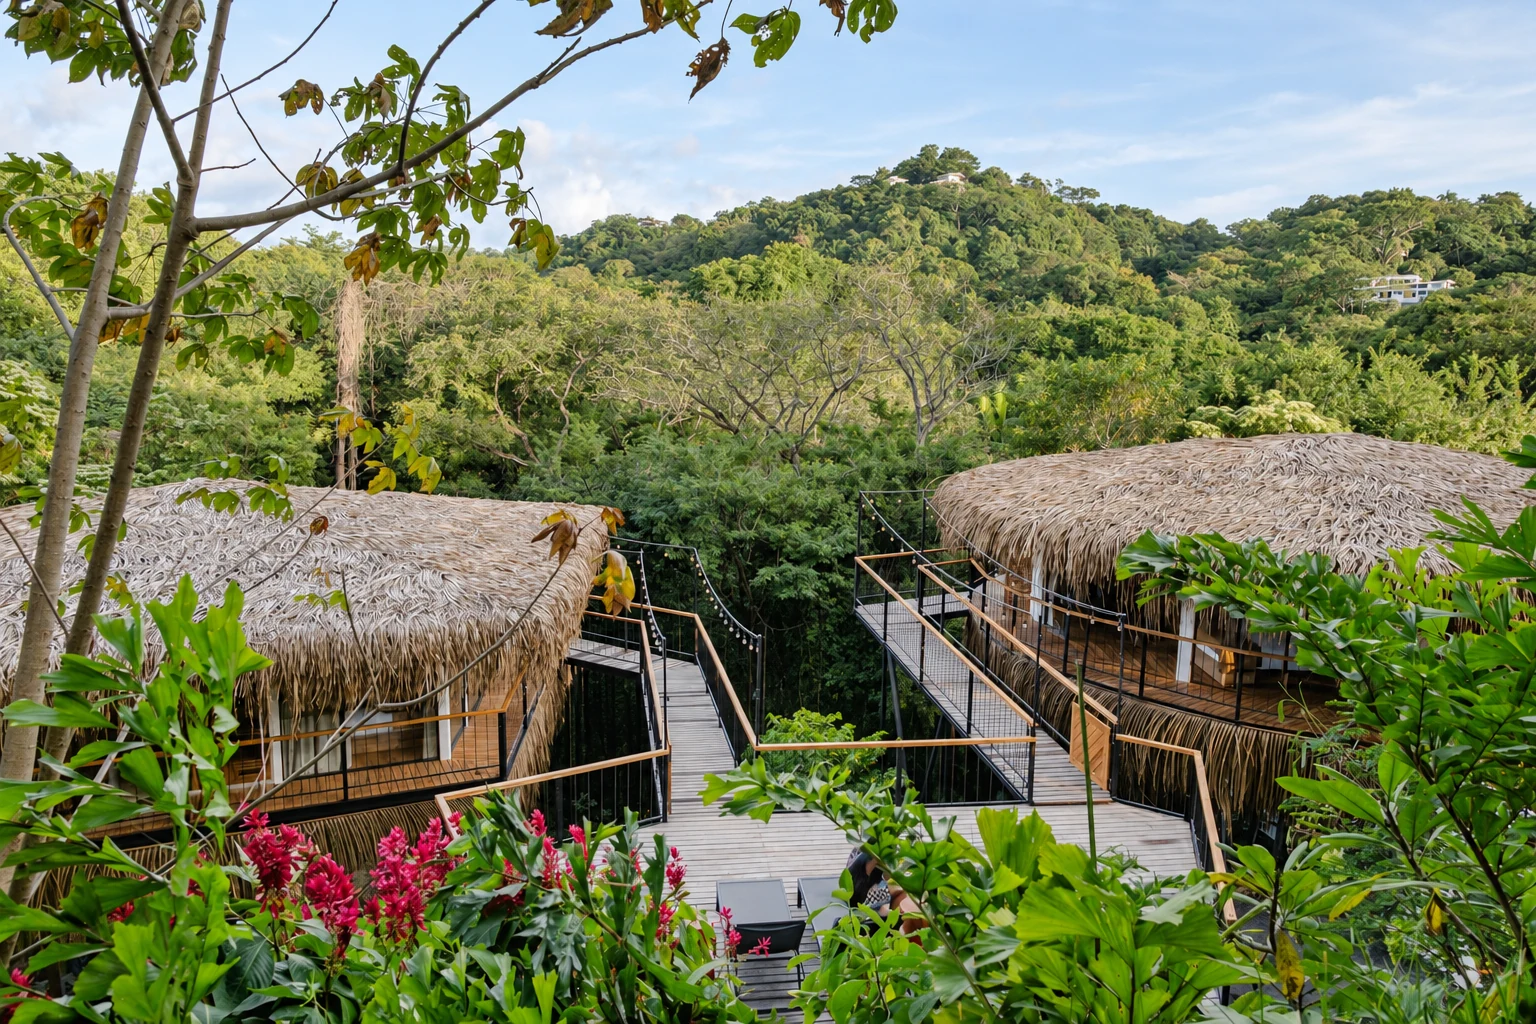
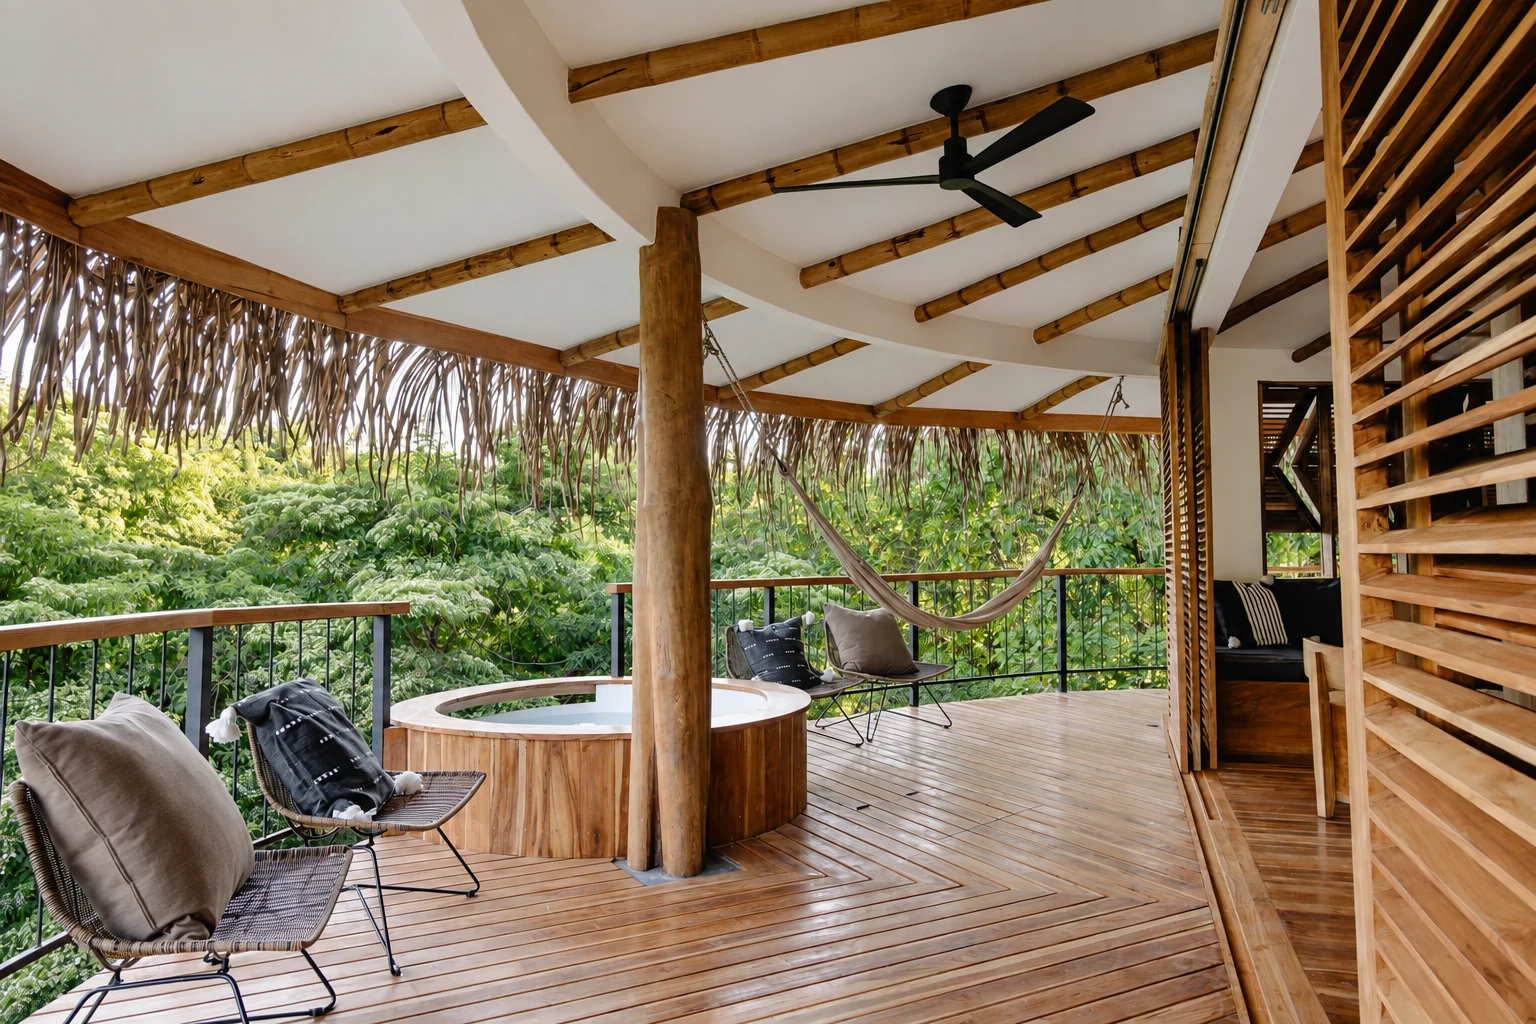
Treehouses Pelada was conceived as a tourism project offering guests the experience of living among the trees. Two elevated homes rise into the canopy, opening onto views of the surrounding jungle while creating intimate places to retreat.
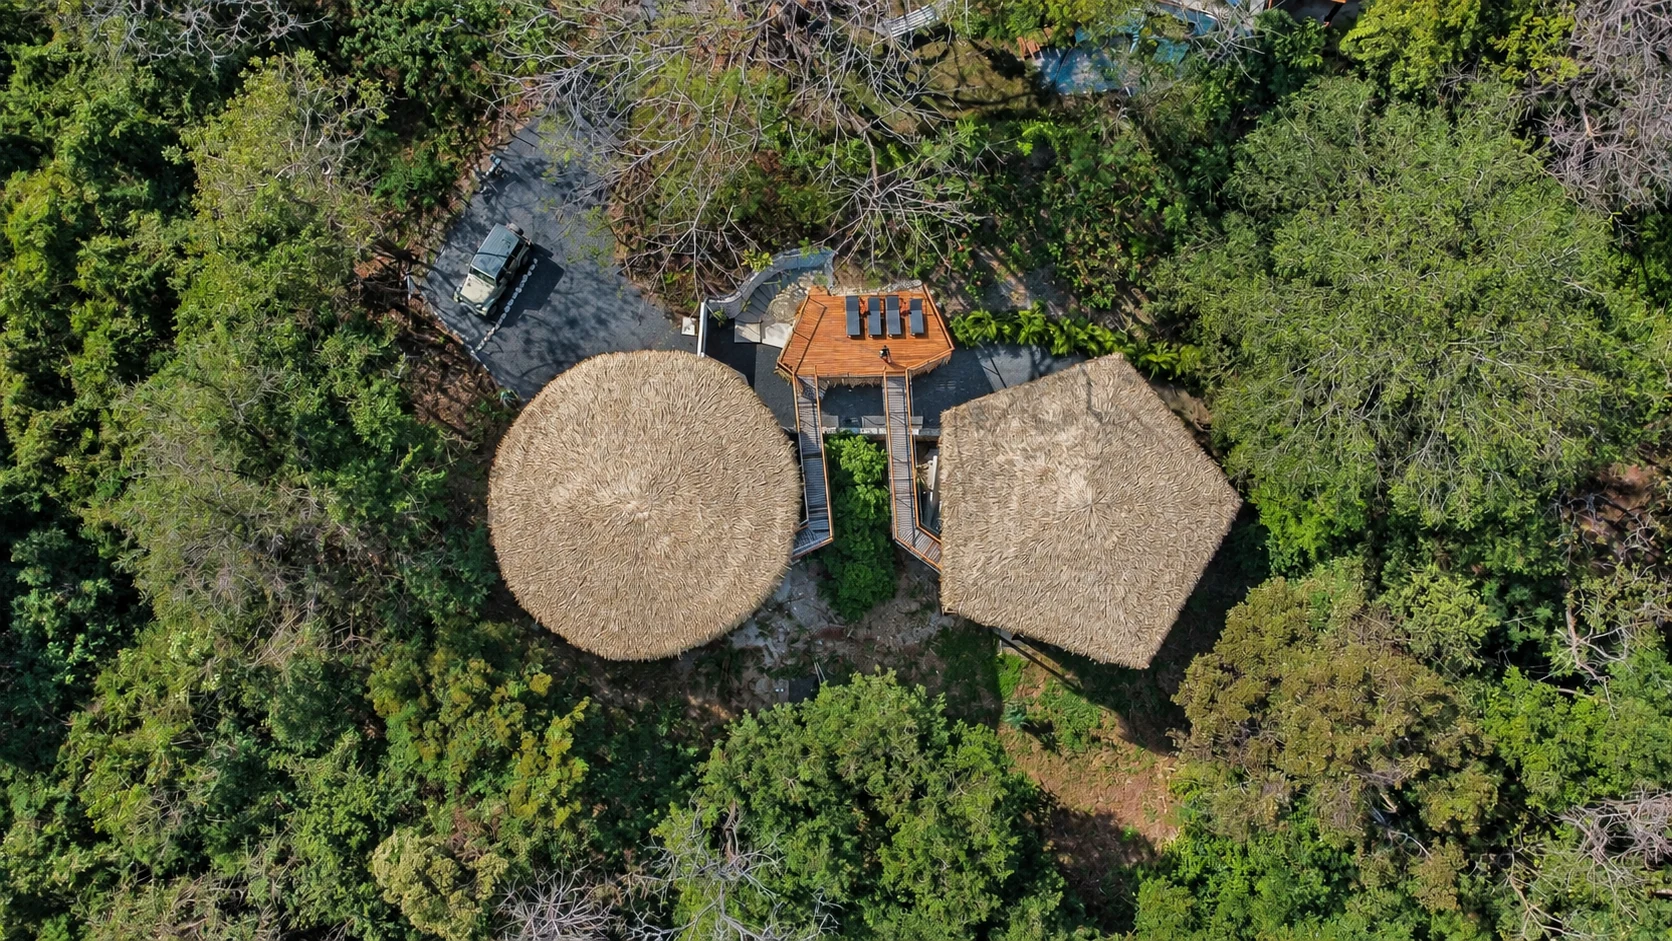
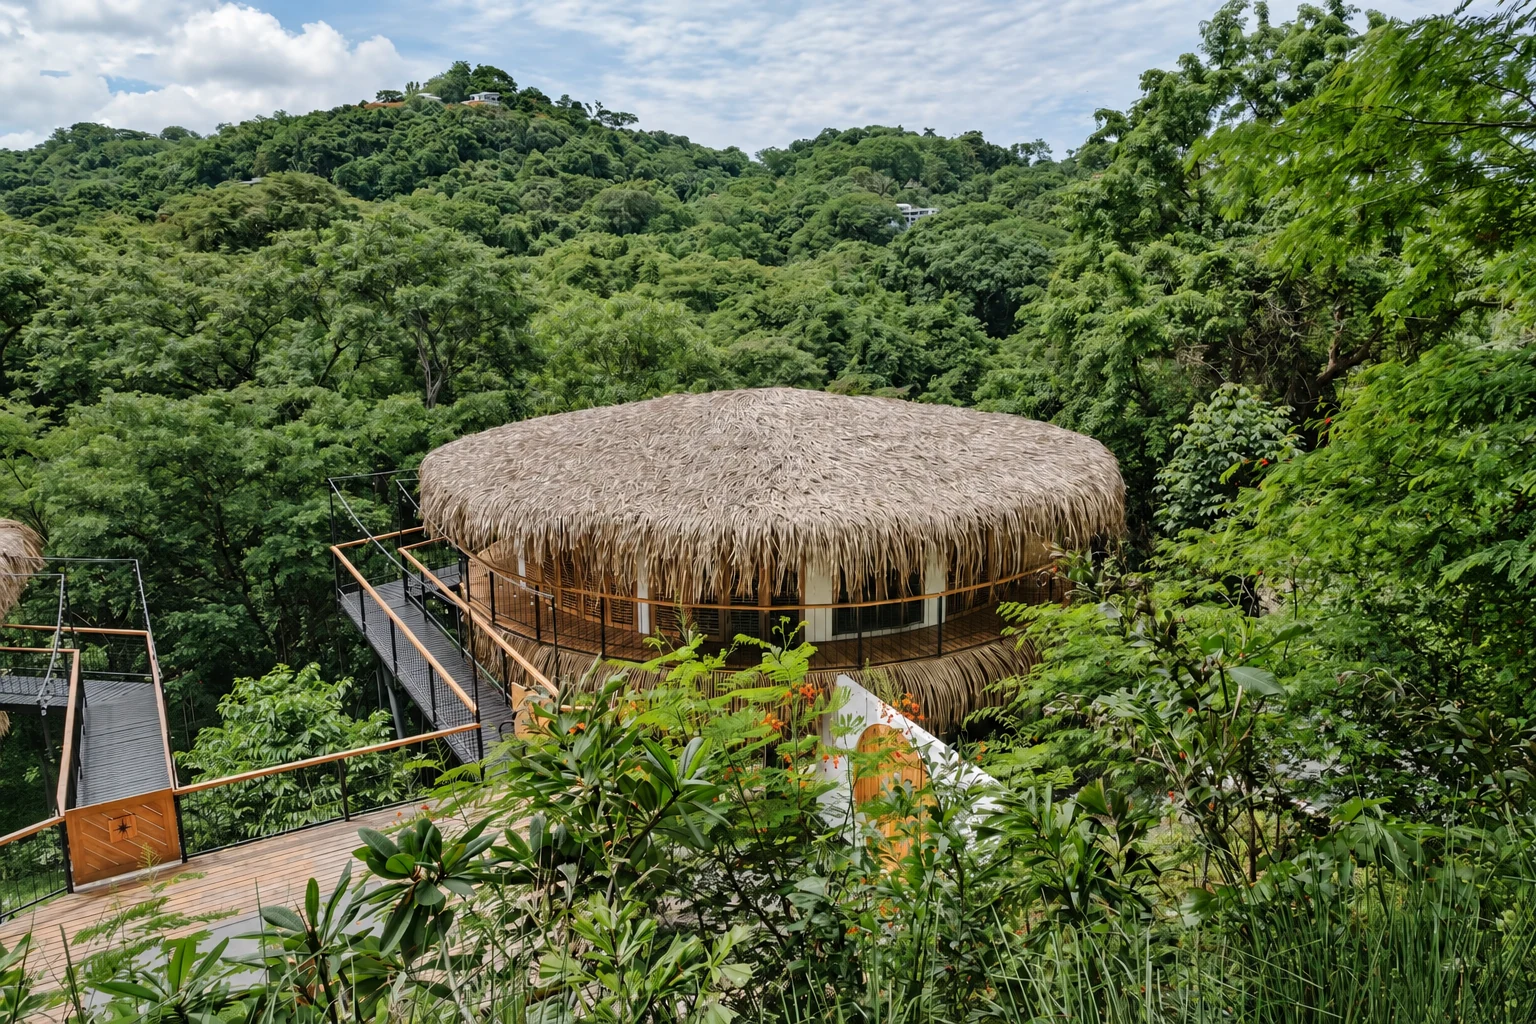
The guiding image was a suspended nest: a rounded shelter woven into the branches. Palm thatch covers both the roofs and the underside of the homes, softening their outlines and giving each building the appearance of a complete form held above the ground.
Two forms, one shared idea
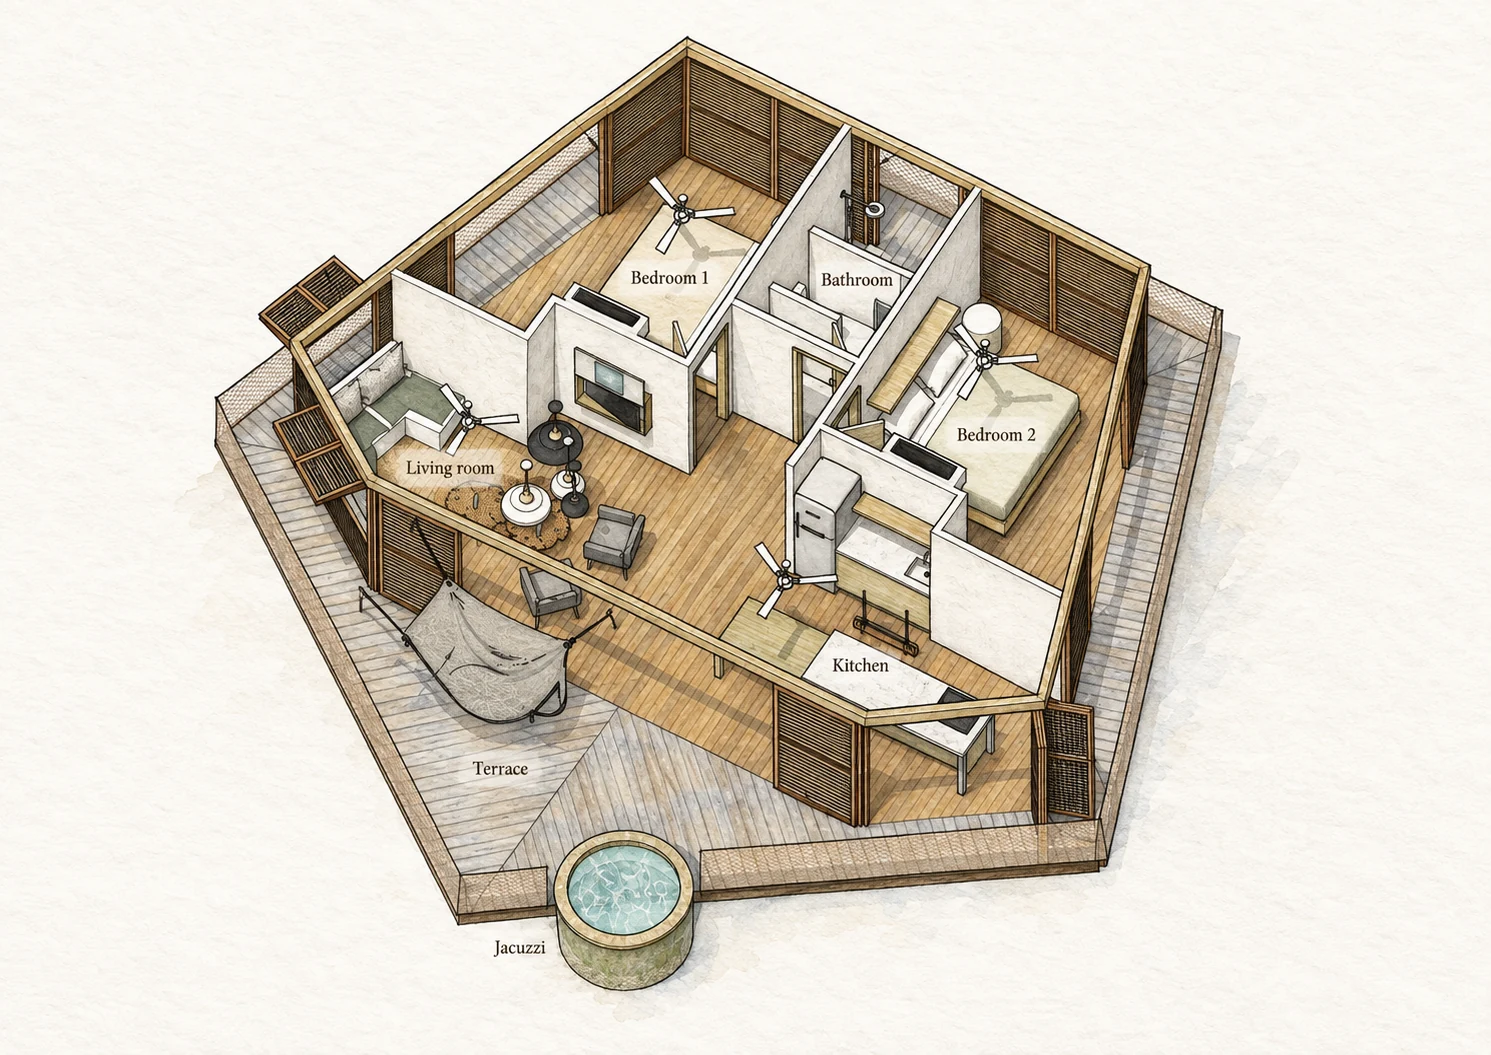
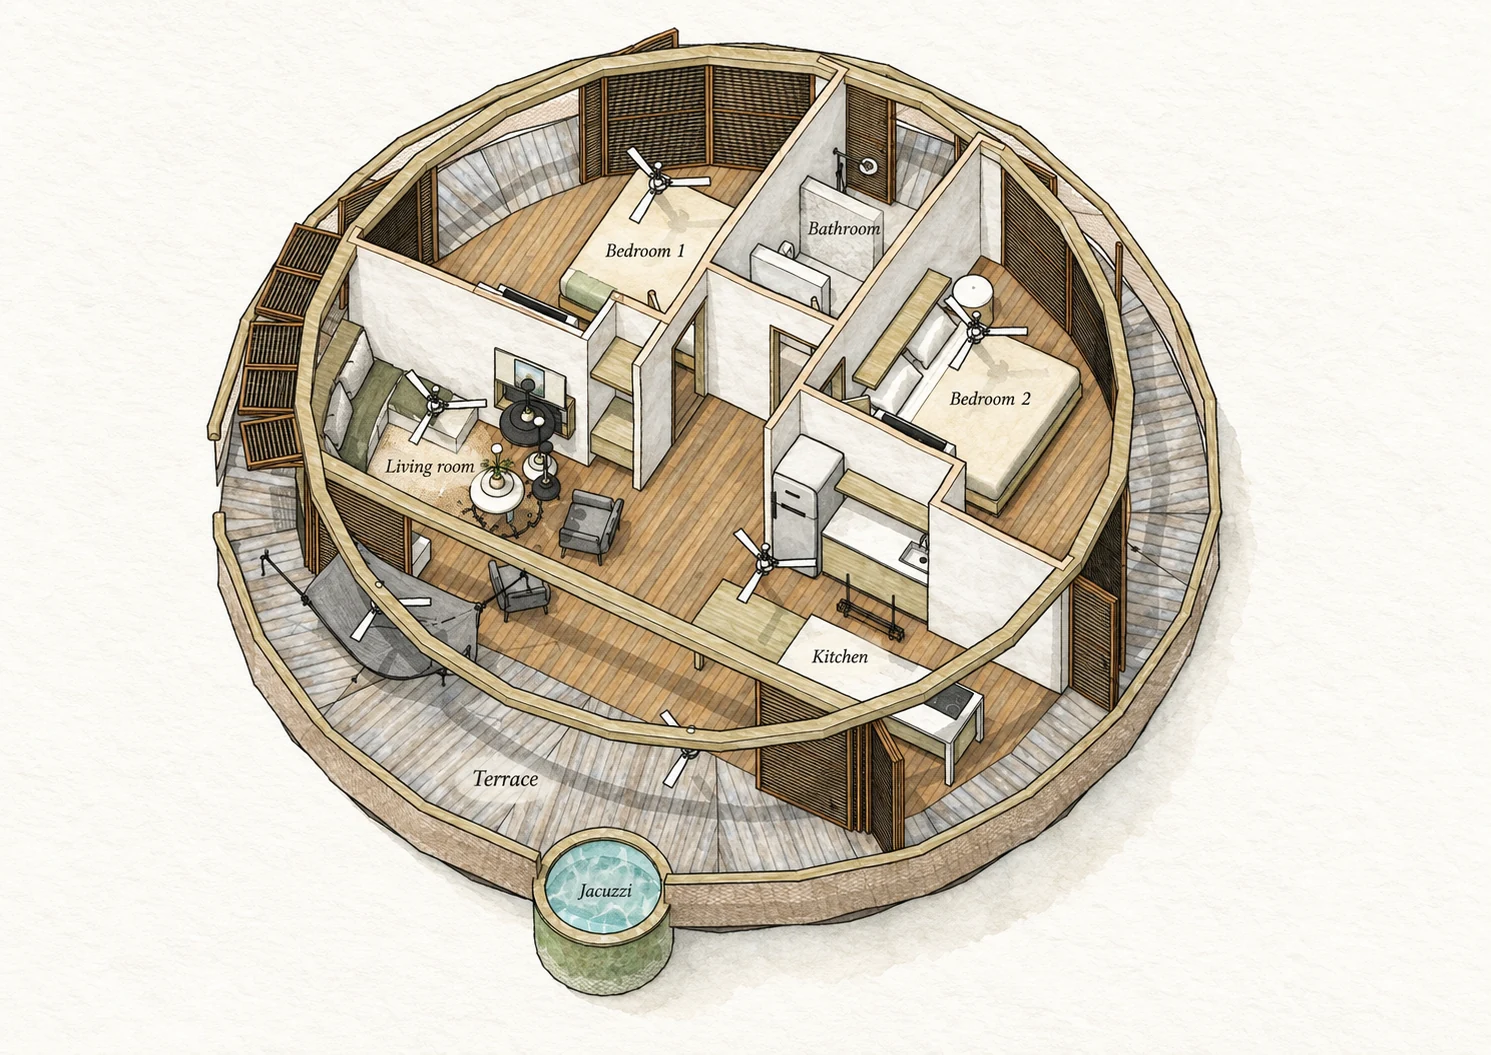
One home is circular; the other is pentagonal. These distinct geometries give each its own identity while expressing the same architectural intention.
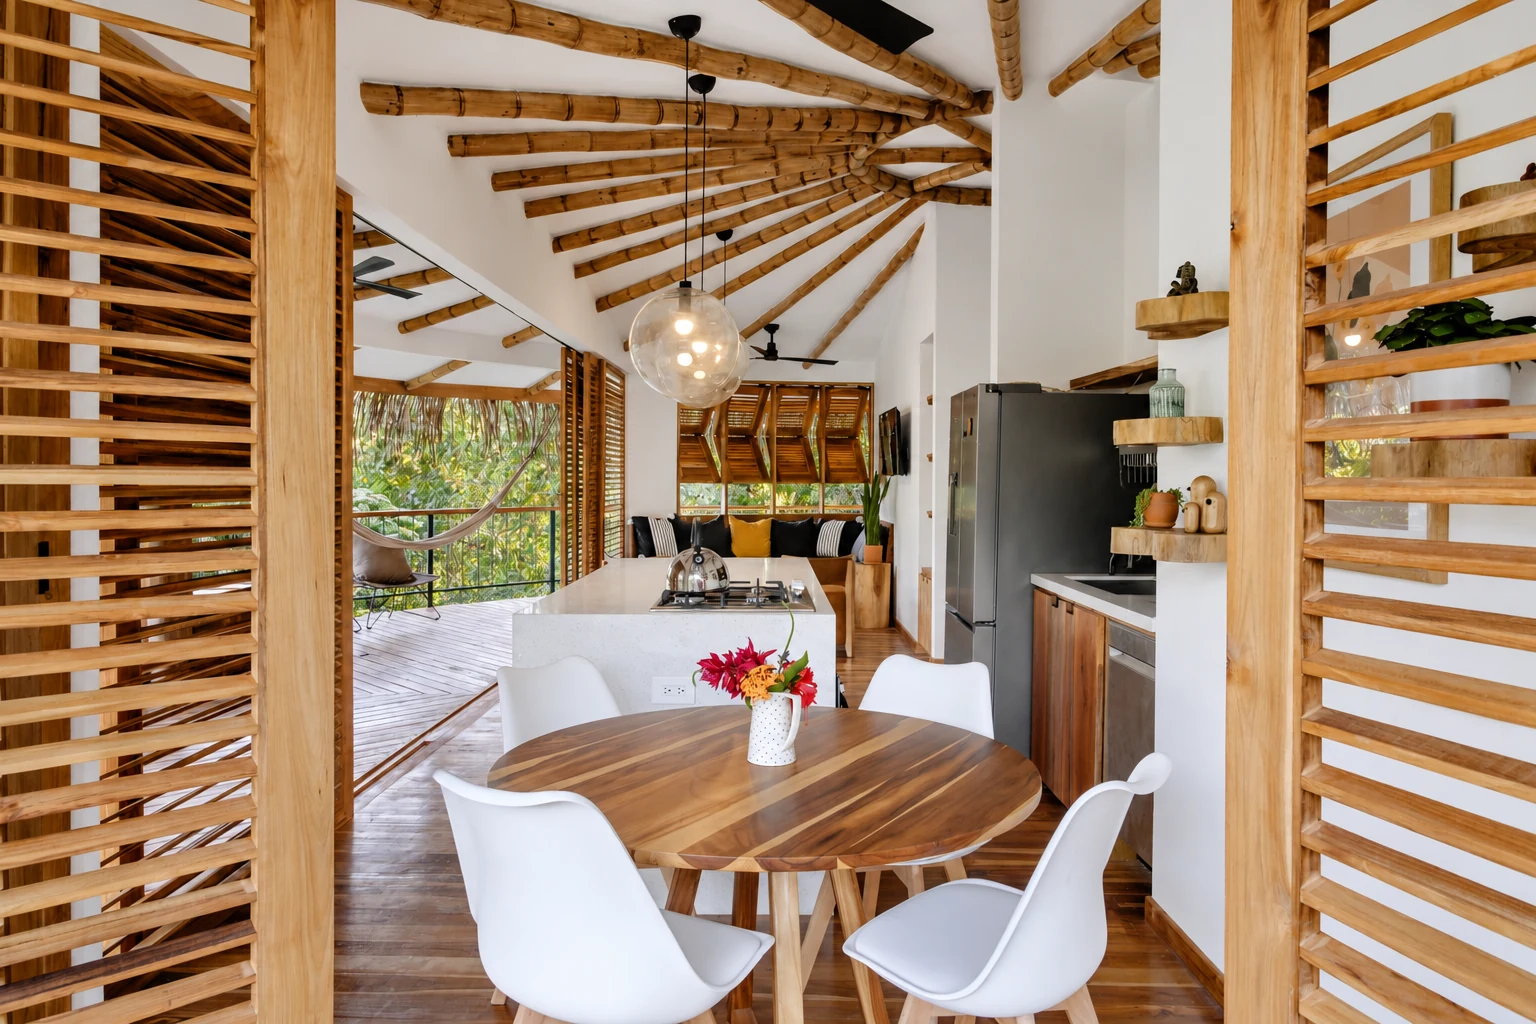
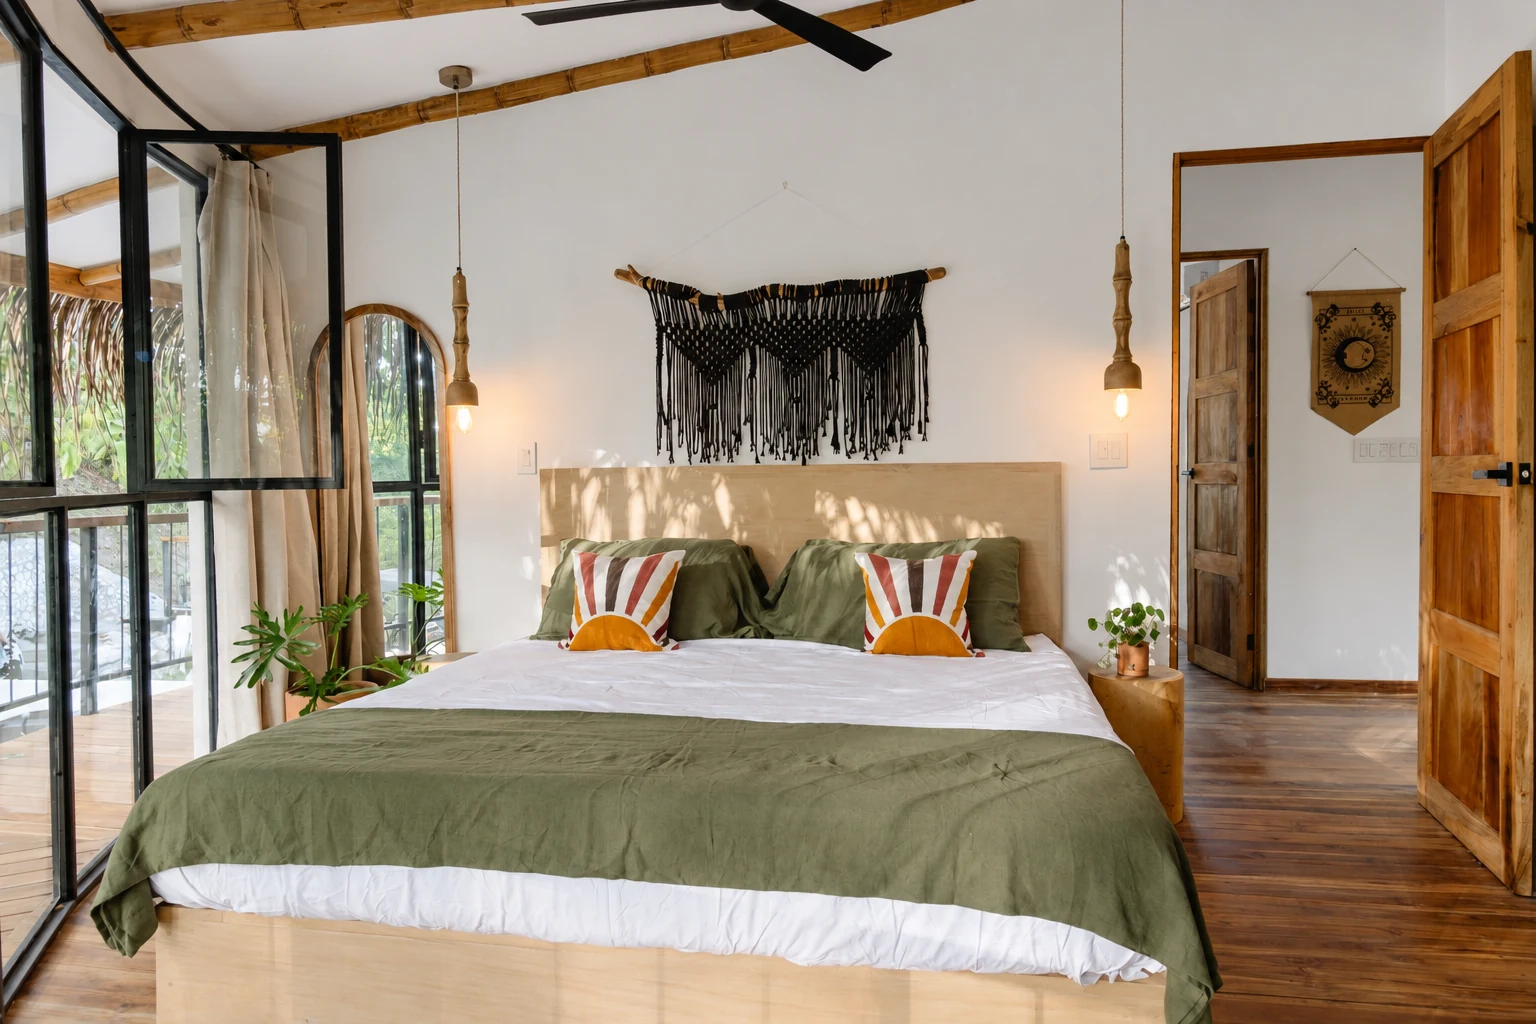
Inside, a radial layout organises the spaces in a simple, fluid arrangement. Rooms open towards the perimeter, welcoming natural light and maintaining a close visual connection with the canopy. Each house accommodates two bedrooms and one bathroom within 125 m².
Engineering the sense of lightness
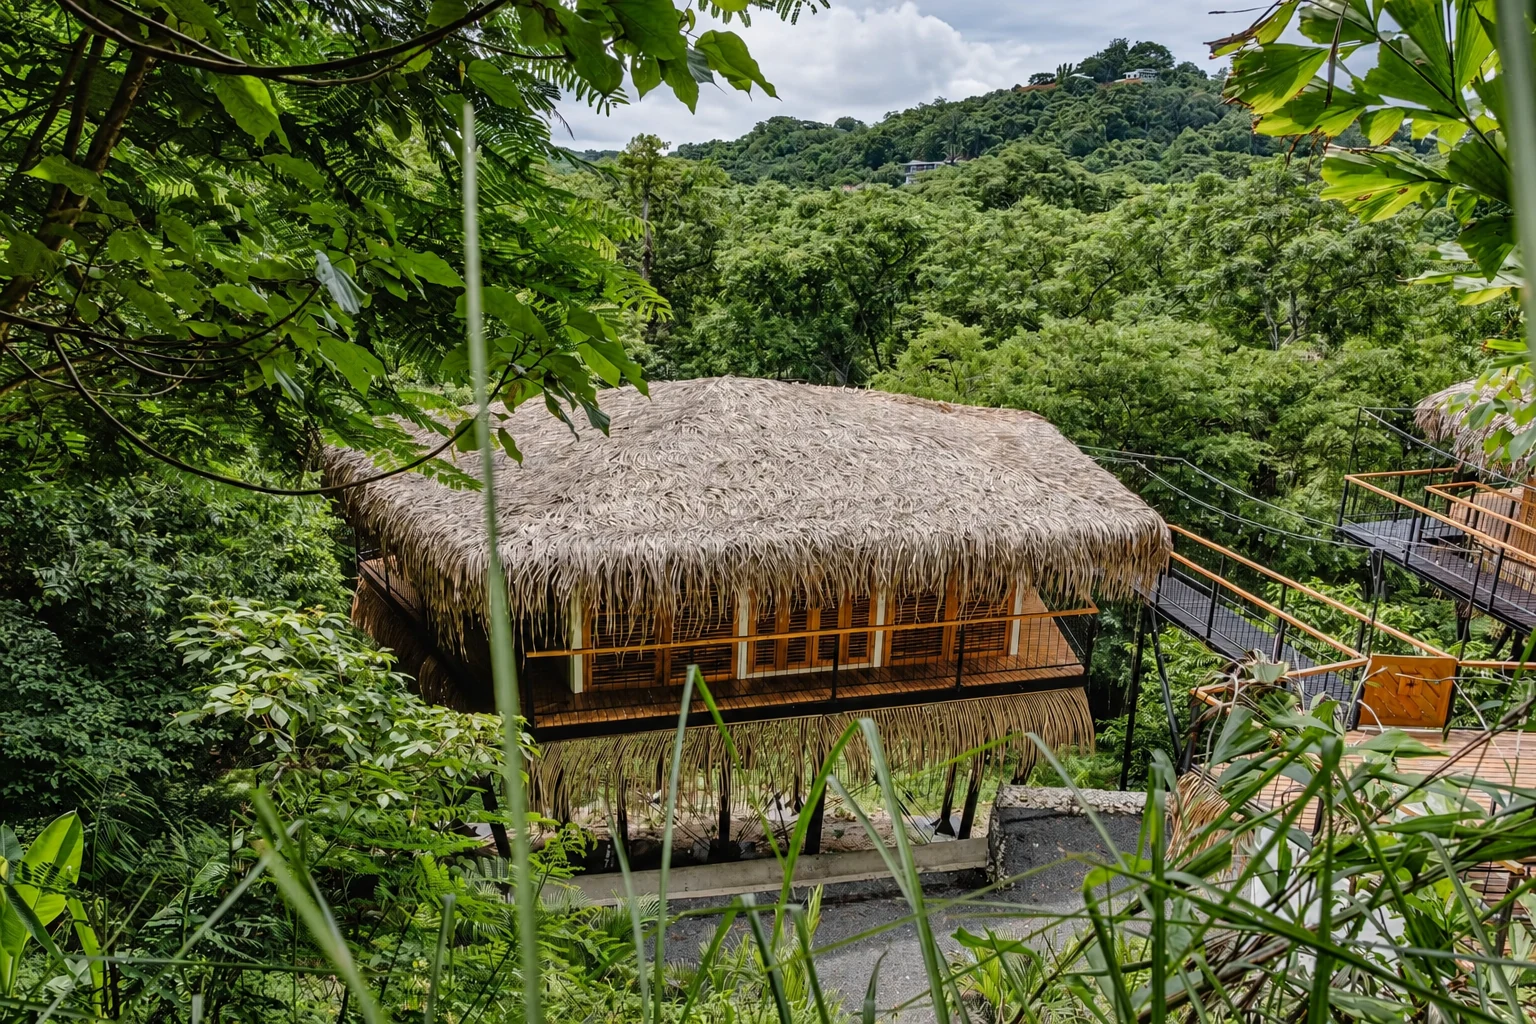
Supporting the homes on stilts more than six metres high presented the project’s principal technical challenge: achieving stability and controlling vibration while preserving the visual lightness of the supporting structure.
Close collaboration with the structural engineers was fundamental to developing this balance. The structural design had to support both the buildings and the experience they were intended to offer—a reassuring place to stay, with the sensation of being suspended among the trees.
An arrival above the ground
Access is via a suspension bridge, making the approach part of the treehouse experience. The crossing introduces a different relationship with height, movement and the surrounding vegetation before guests enter the home.
Inside, expansive jungle views are balanced by a sense of enclosure and privacy. Wooden louvres screen every window, filtering light and views while creating a protective boundary around the living spaces.
From the approach bridge to the palm-wrapped forms, the project brings together the adventure of a treehouse and the comfort of a private retreat within the canopy.